

We provide high-quality CAD Drafting, drawing conversion, 3D floor plans and ELV system drawings for architects, engineers, contractors and businesses worldwide.
Projects Completed
5-Star Client Ratings
International Clients
Active on Fiverr
All your CAD and 3D drafting needs in one place

Conversion of PDF, Scan, JPG to AutoCAD DWG
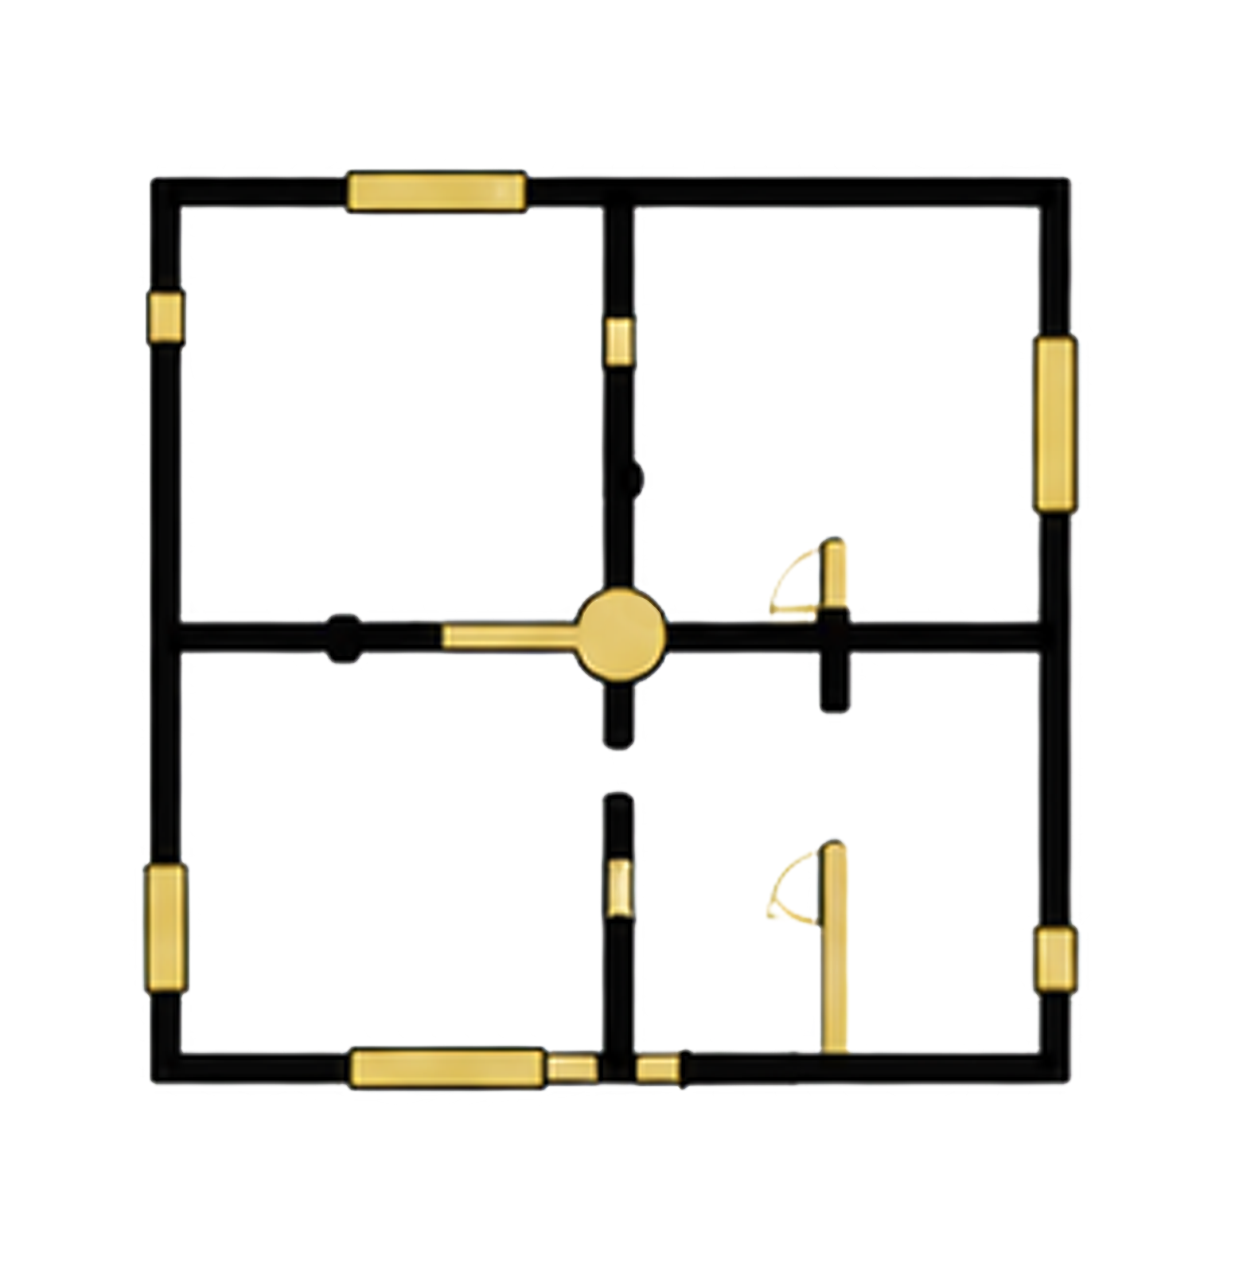
Floor Plans, Elevation, Sections, General Technical Drafting

Realistic 3D Floor Plans for Marketing & Presentation
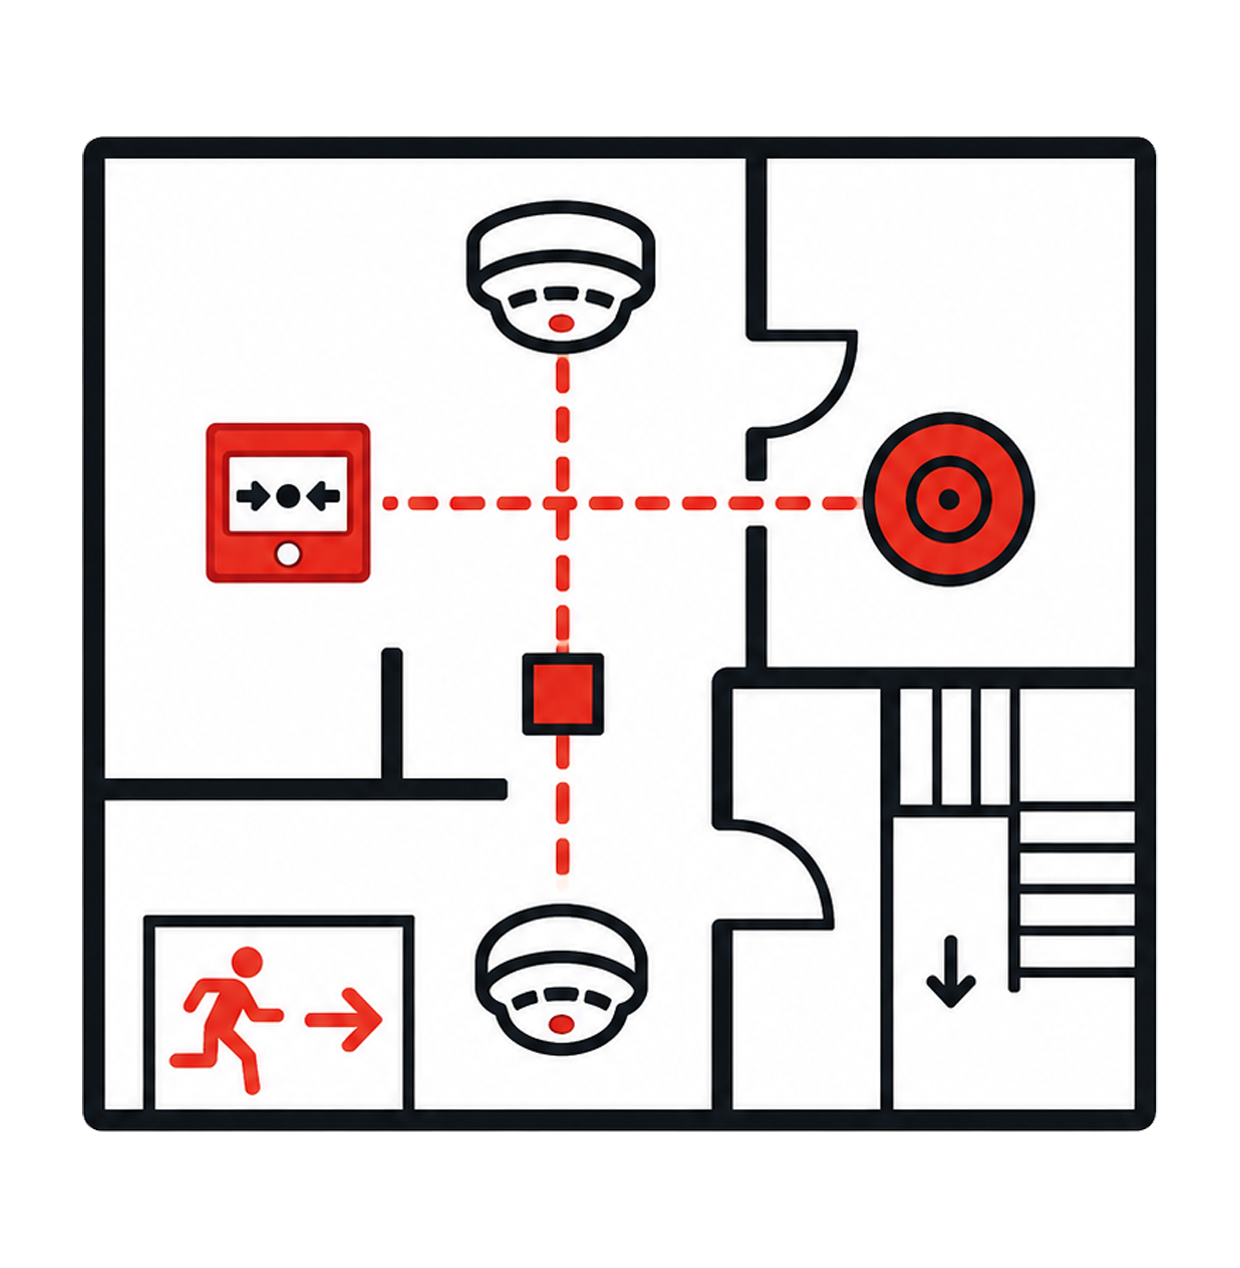
FAS Zone Charts, Mimic Panel Drawings, Evacuation Drawings
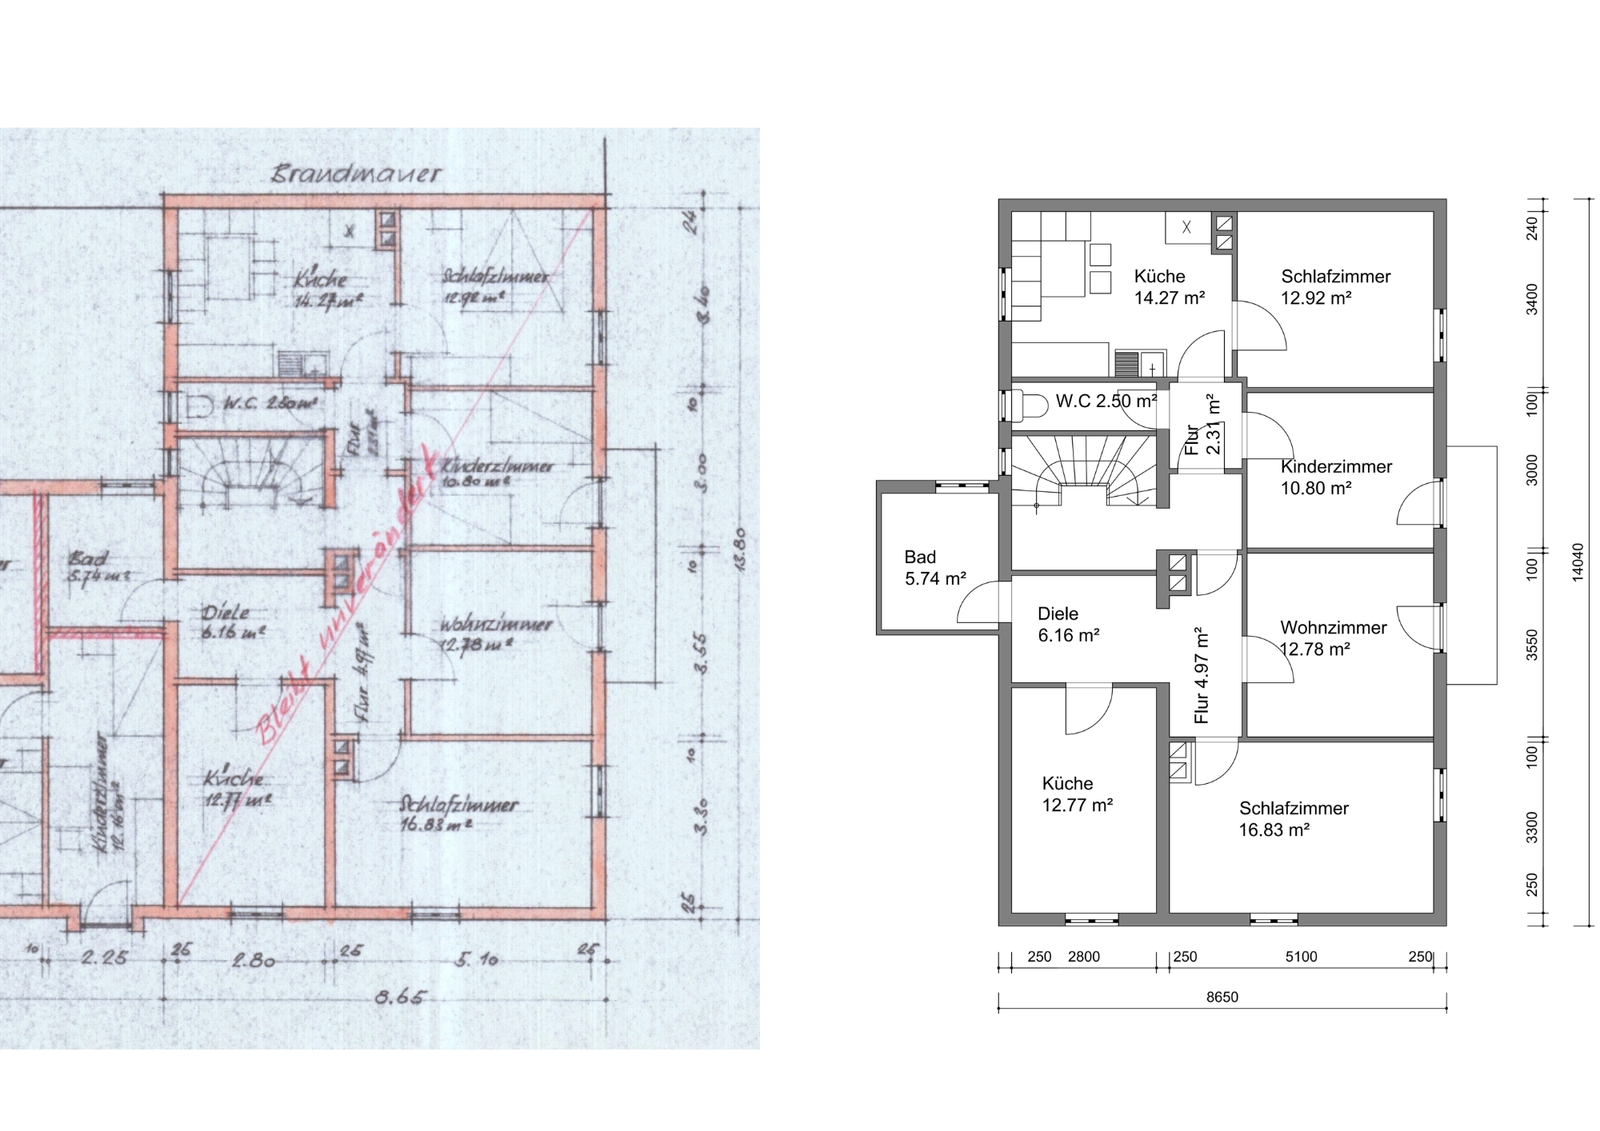
Floor Plan Conversion
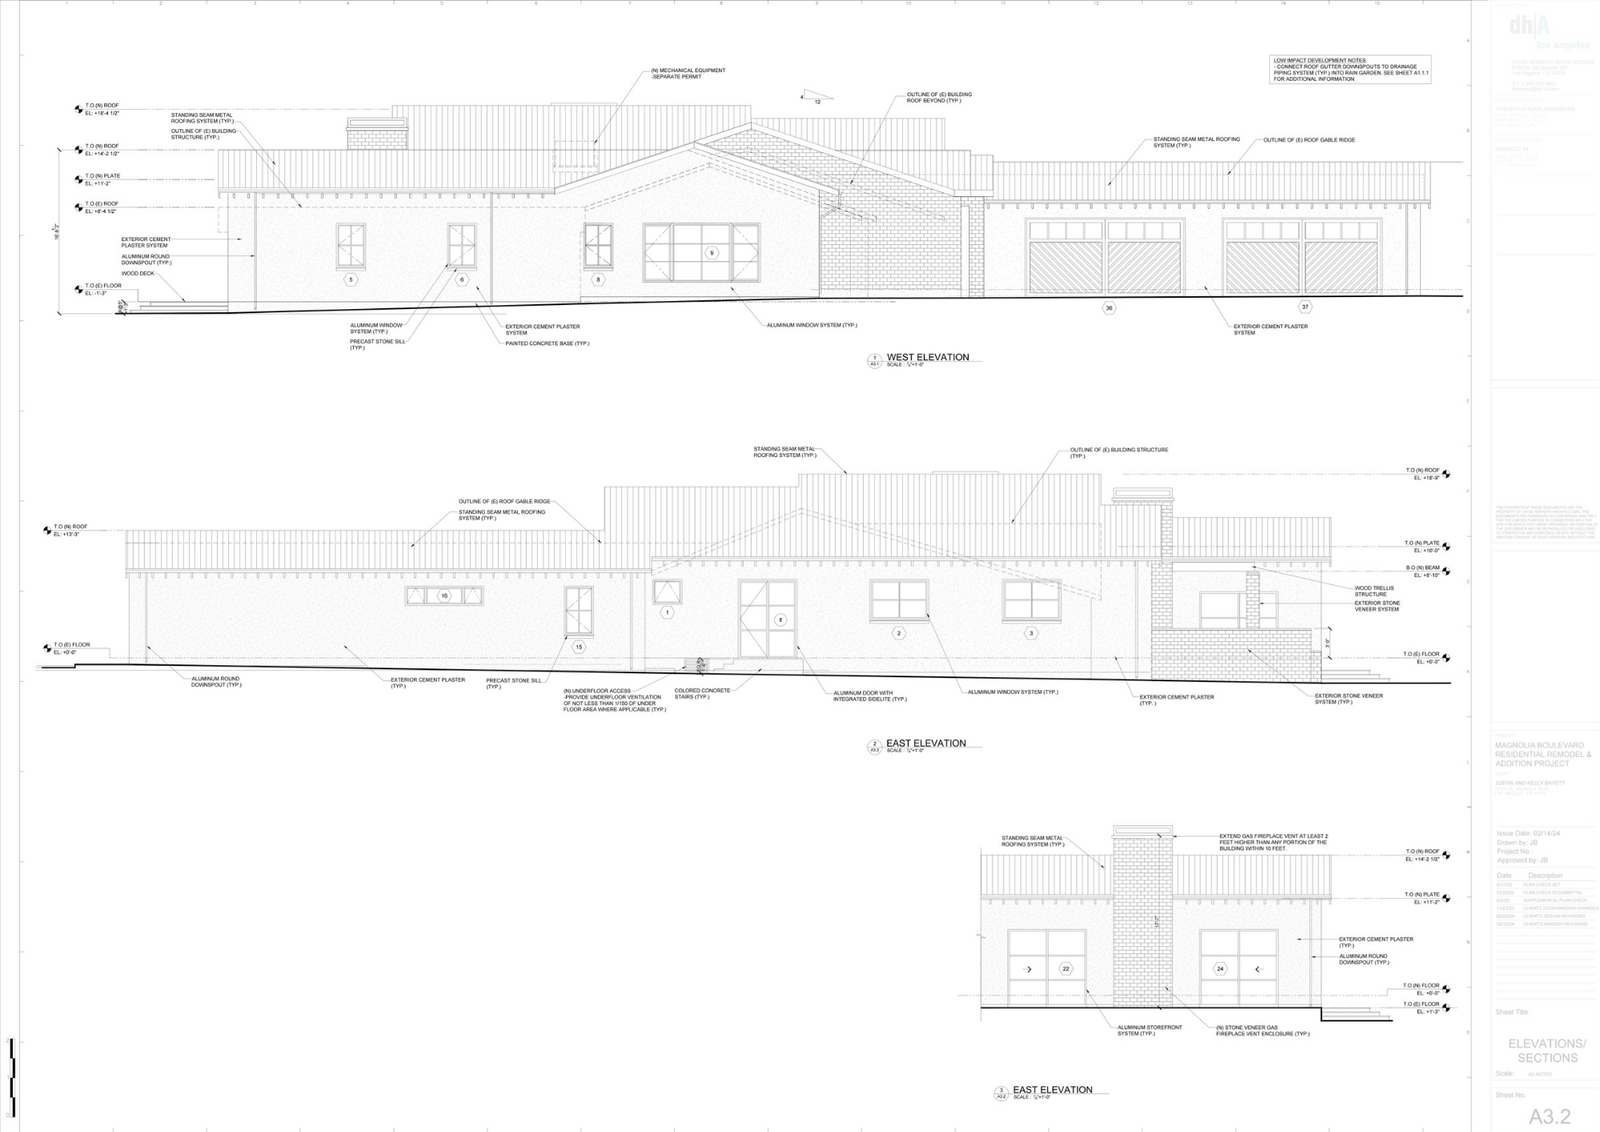
General Technical Drafting
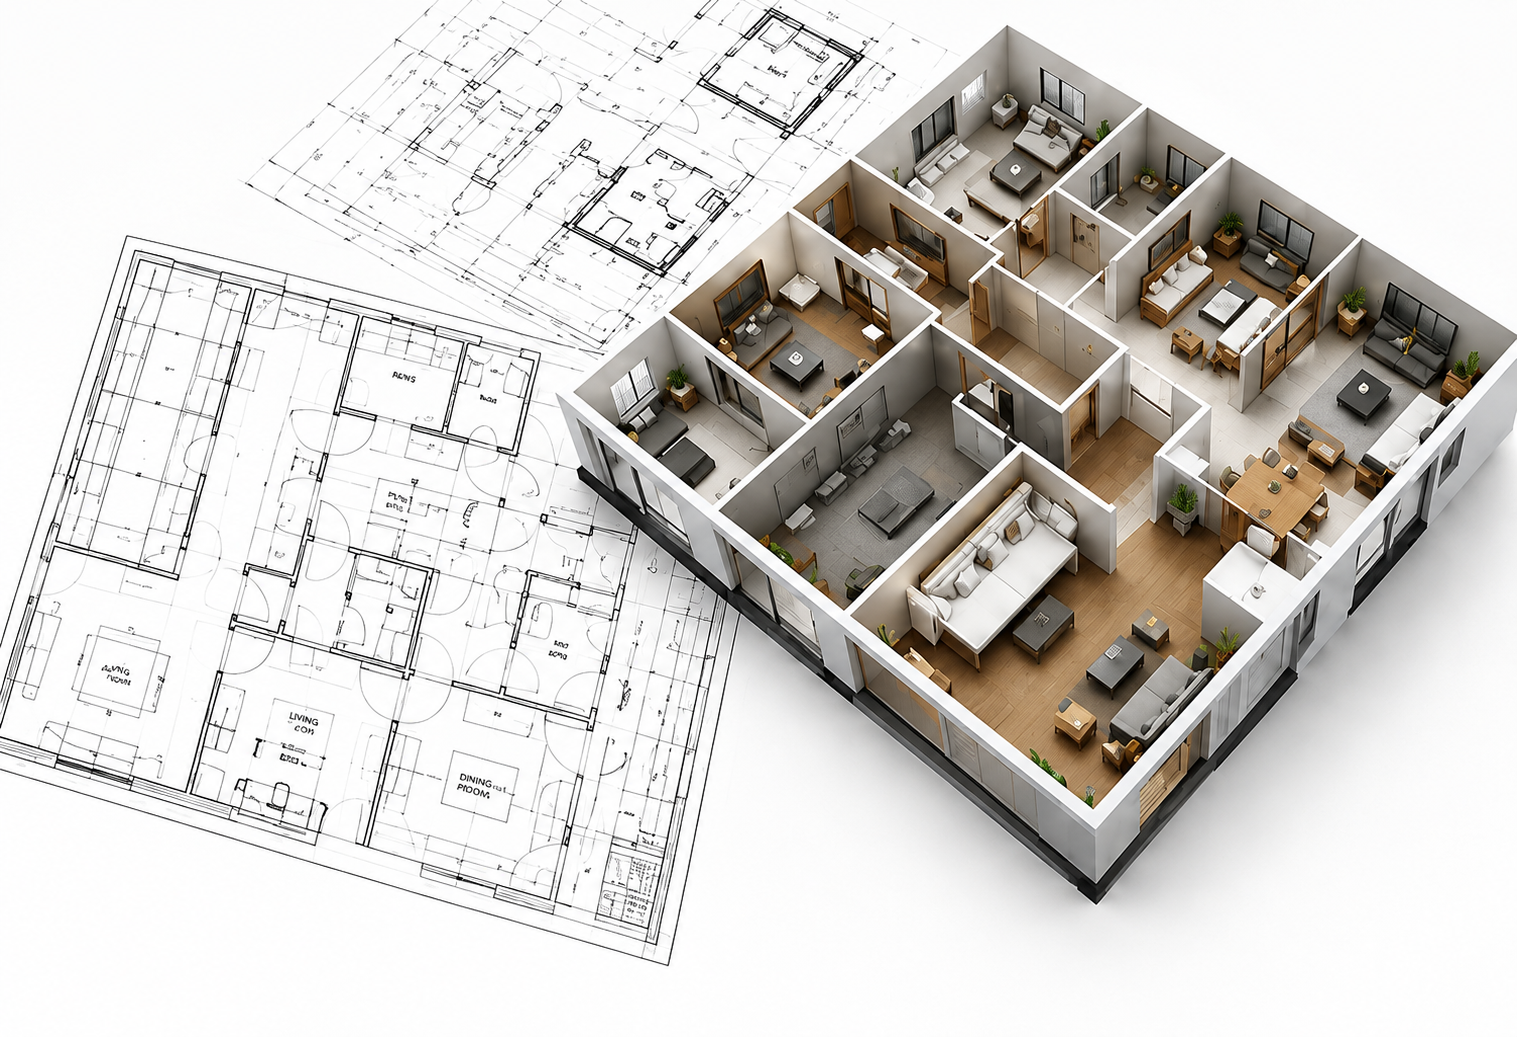
Residential Apartment
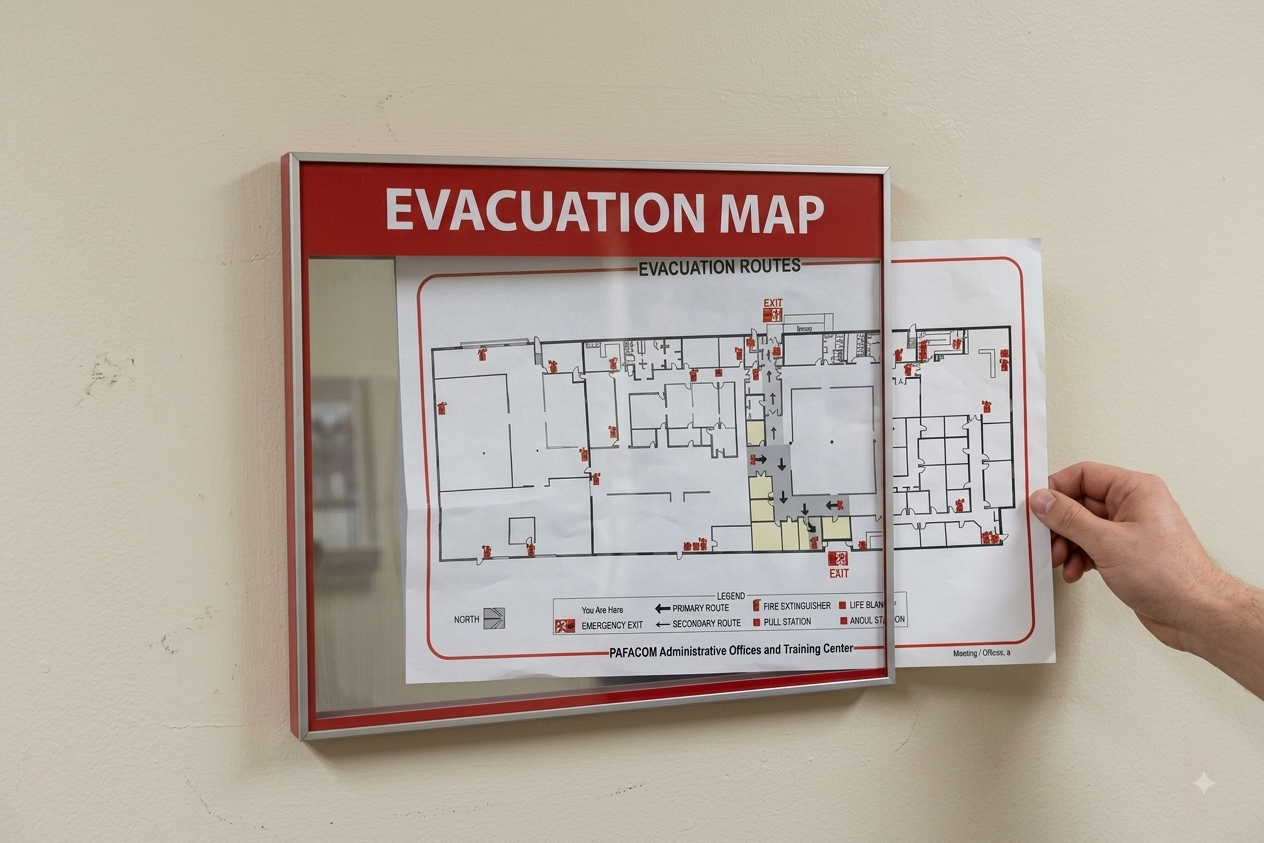
System Layouts
More than just drawings – we deliver reliable drafting support for your projects.
Clean and professional drawing with attention to detail
We respect your deadline and delivery as promised
Fast response and friendly Collaboration
Many clients return for long-term projects
Share your PDF, sketchus or project requirements
We review and provide clear pricing & timeline
We start drafting and share progress if needed
Receive high-quality drawings in DWG / PDF