

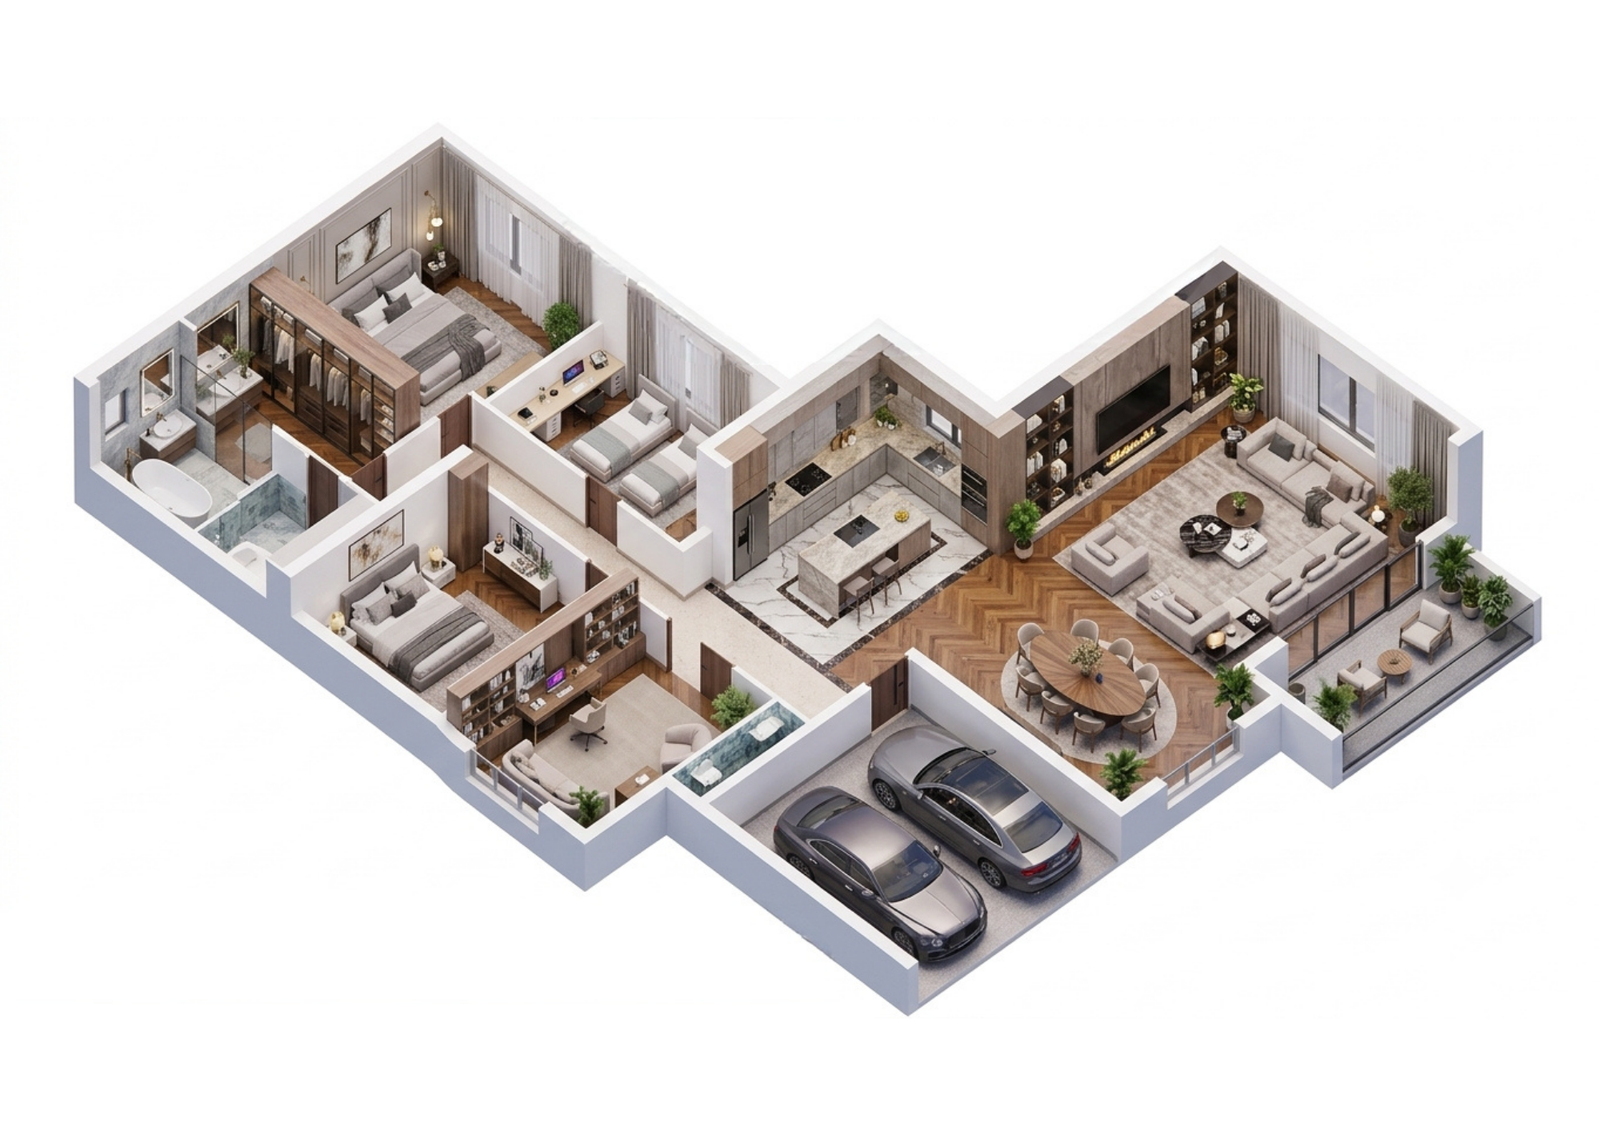
Realistic furnished 3D floor plan for residential presentation.
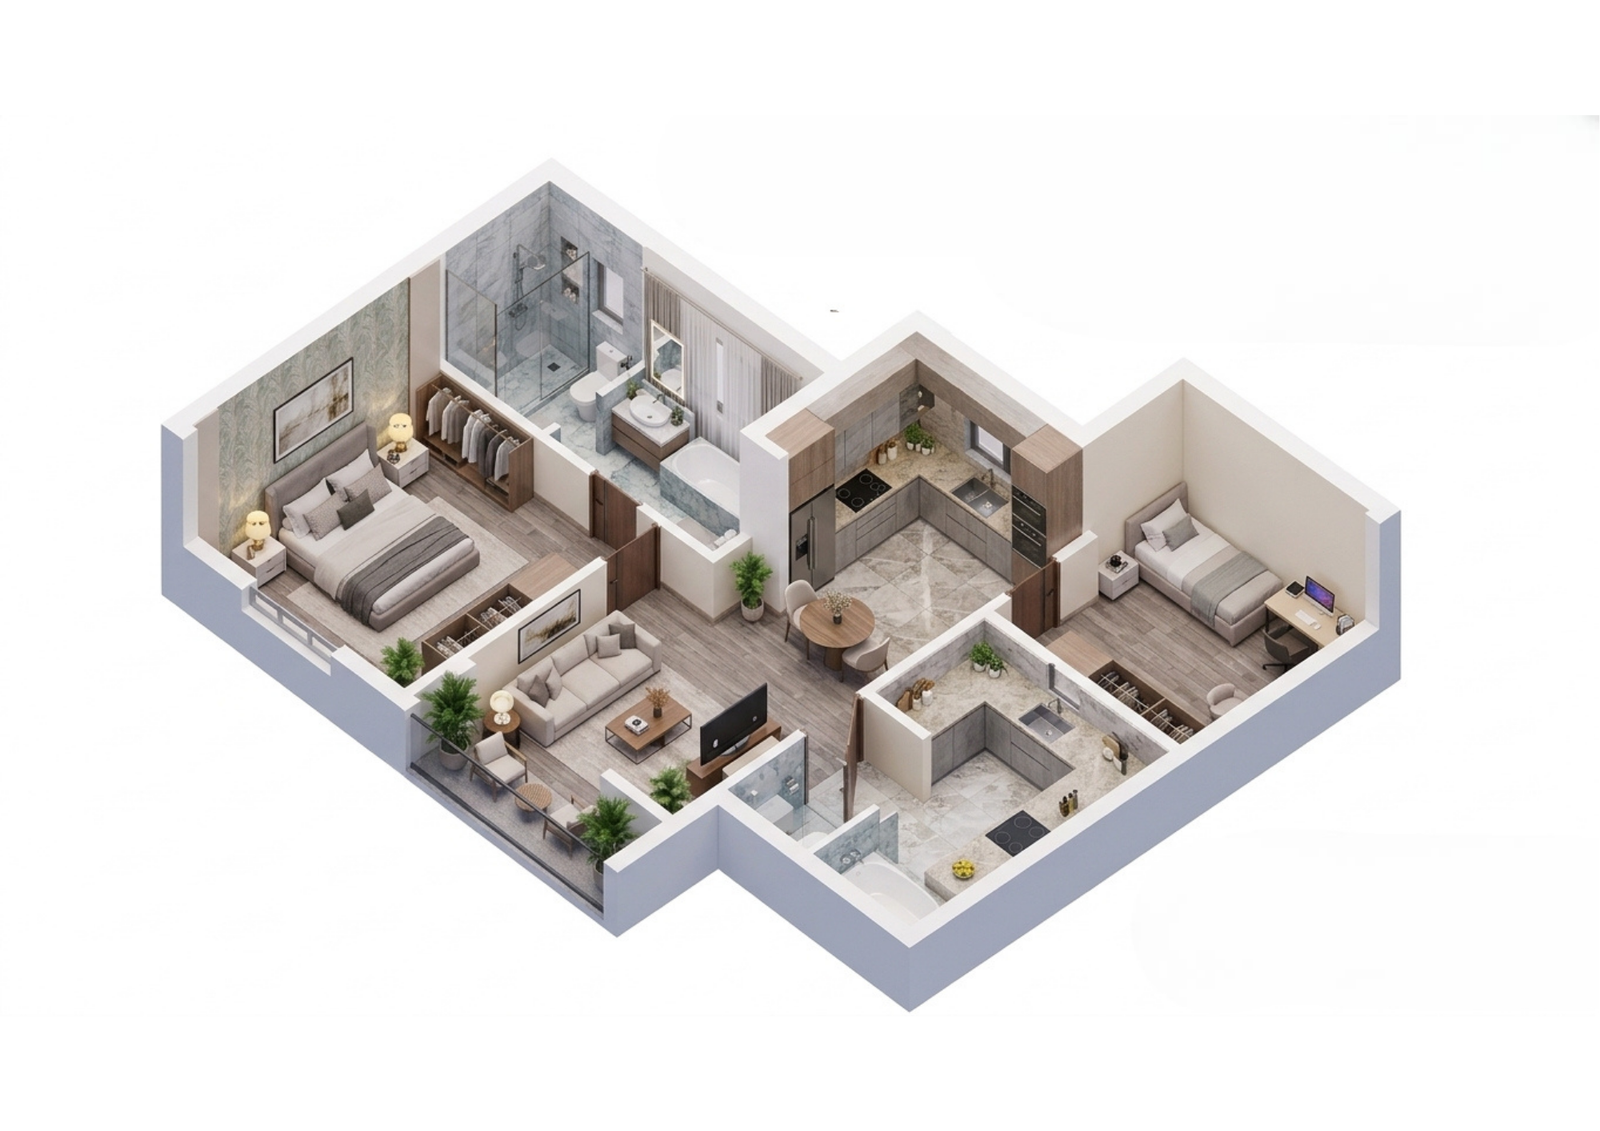
Detailed 3D layout showing rooms, furniture, and interior spaces.
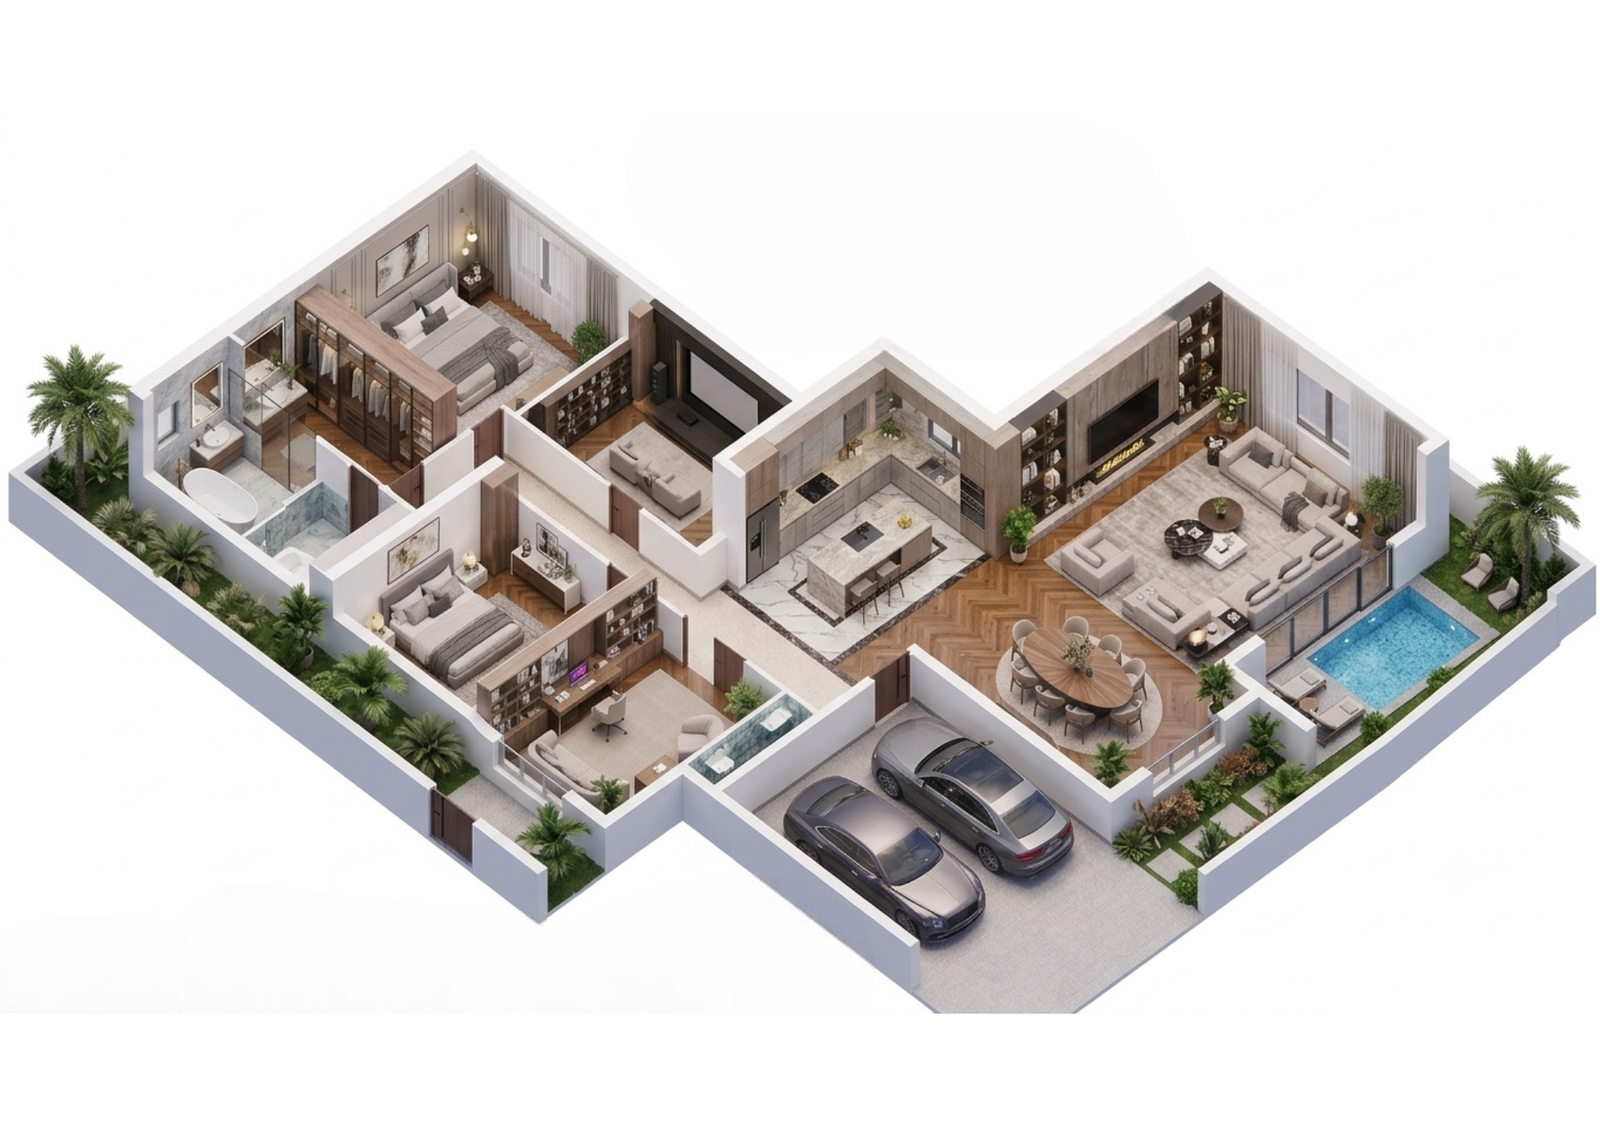
Visual representation of a villa layout for marketing and presentation.
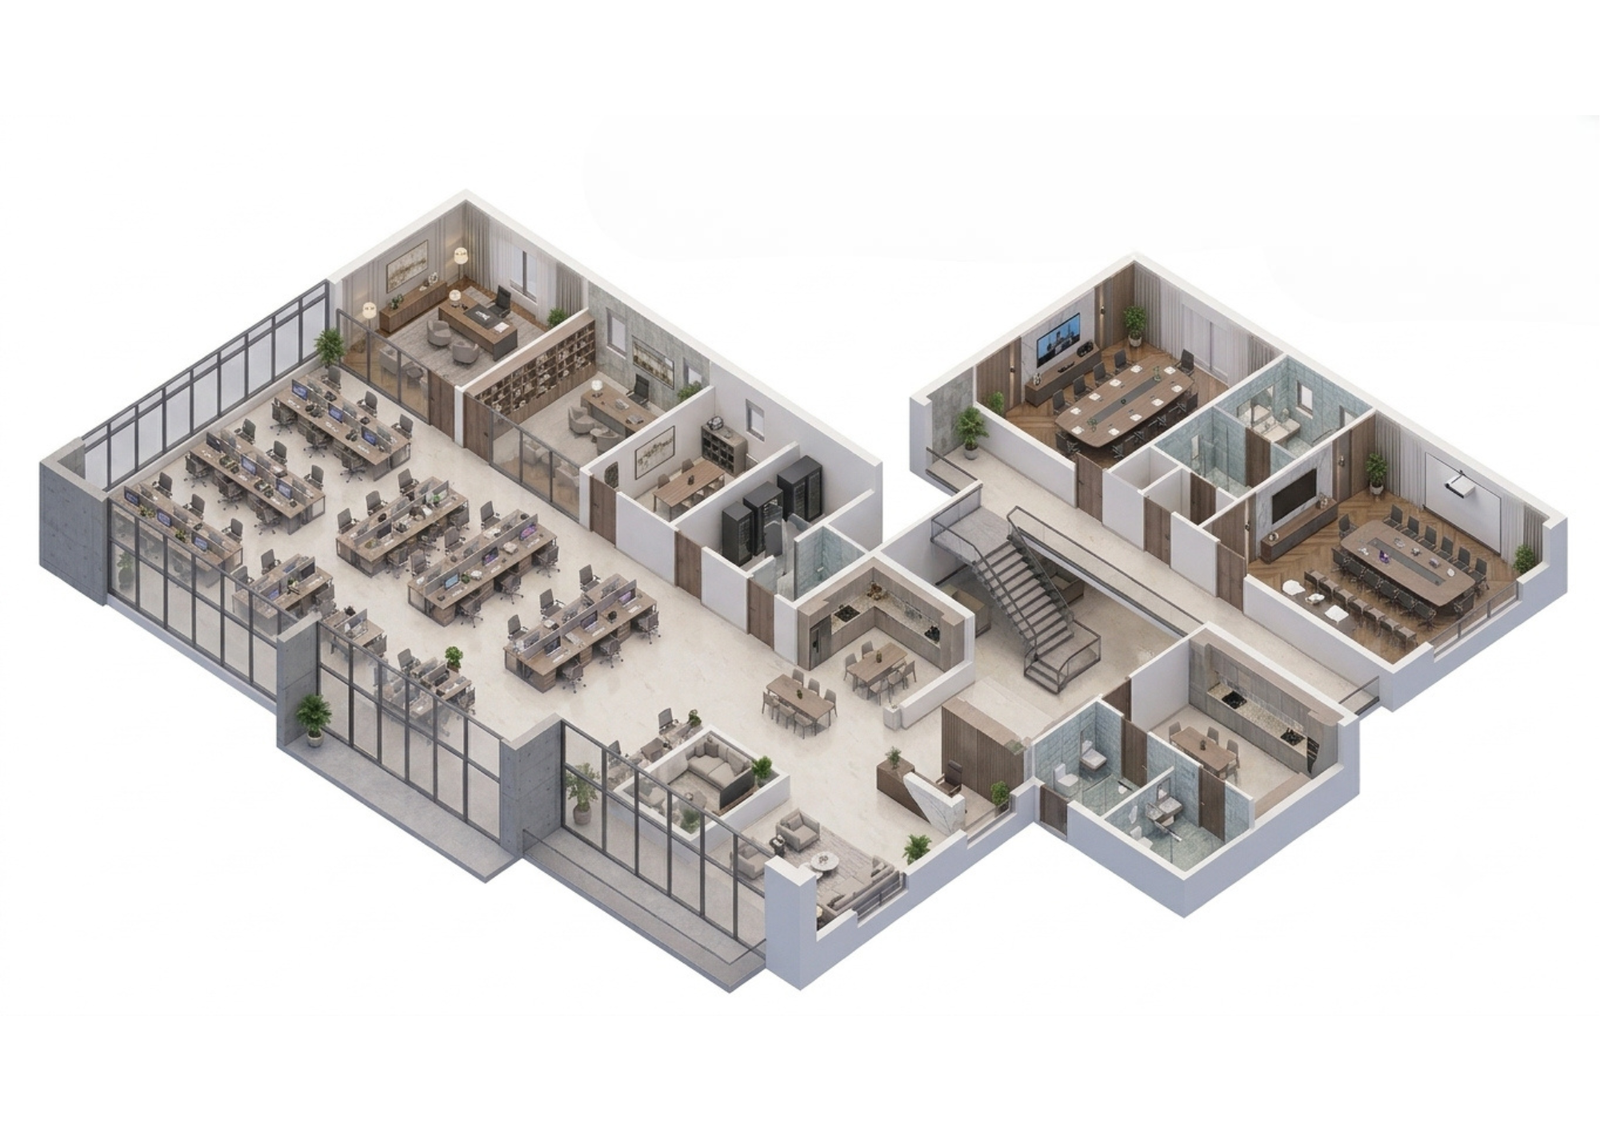
Detailed 3D layout for commercial spaces and project presentation.
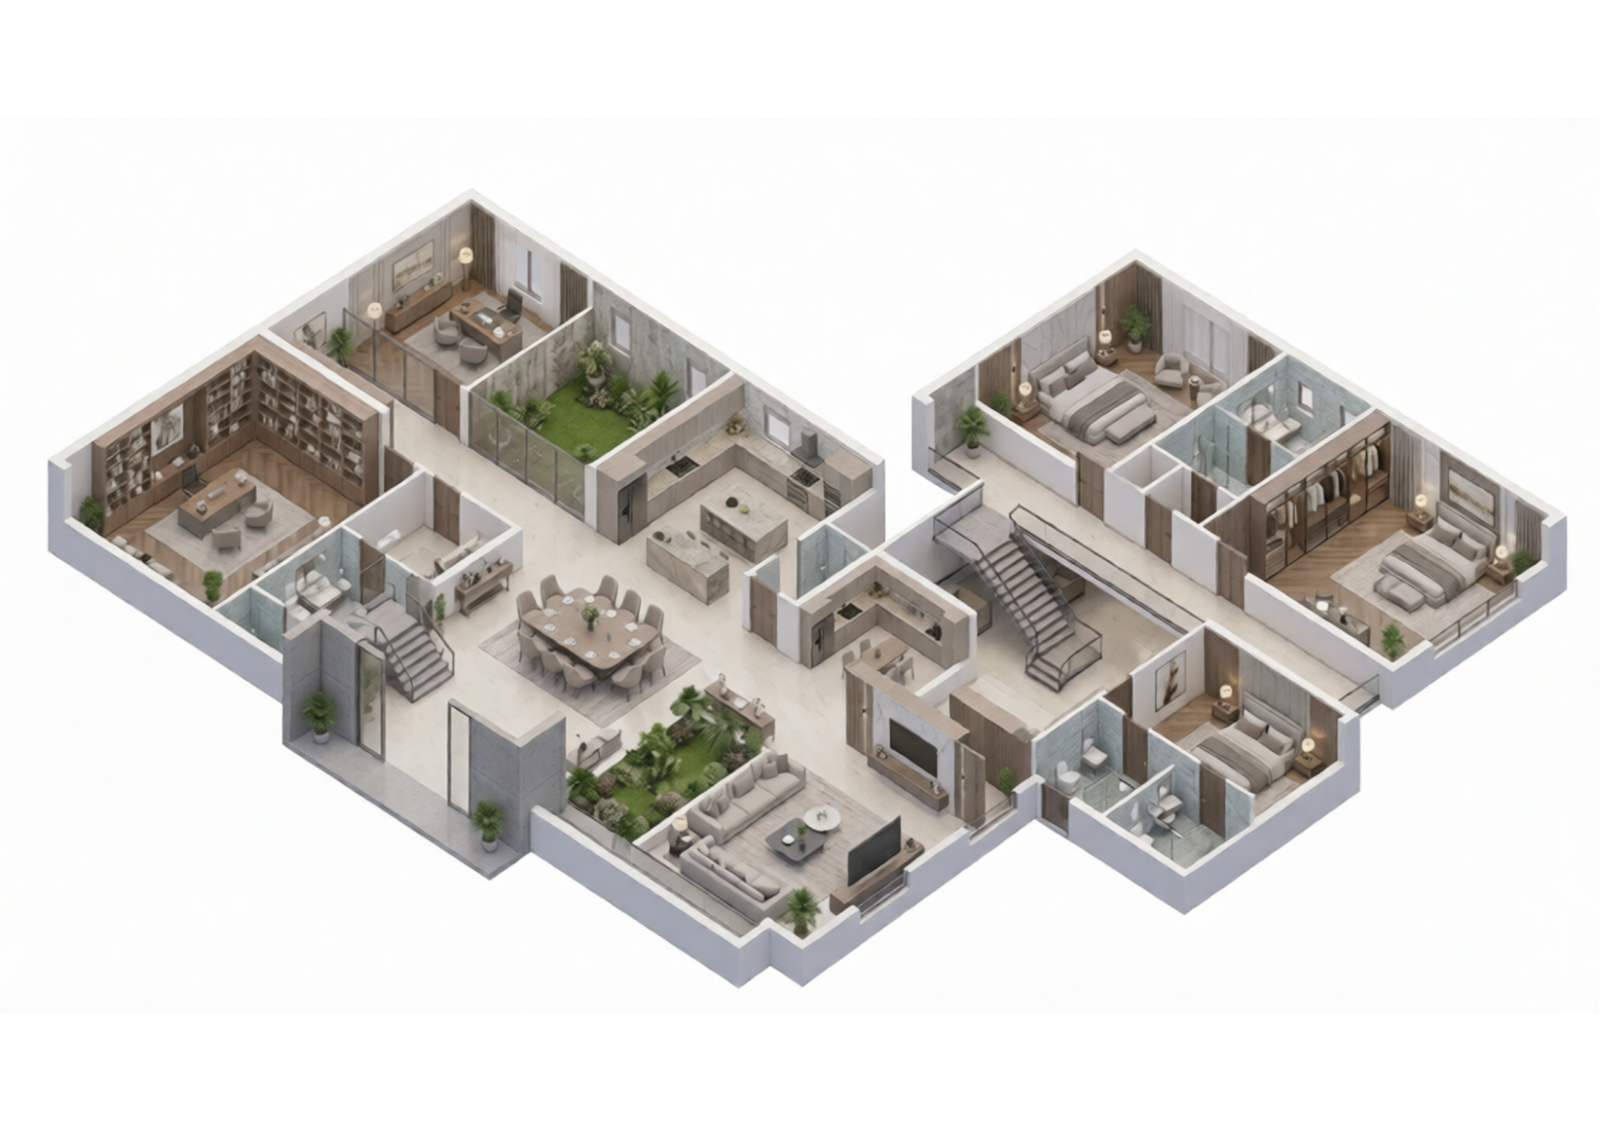
Furnished floor plan showing interior arrangement and spatial planning.
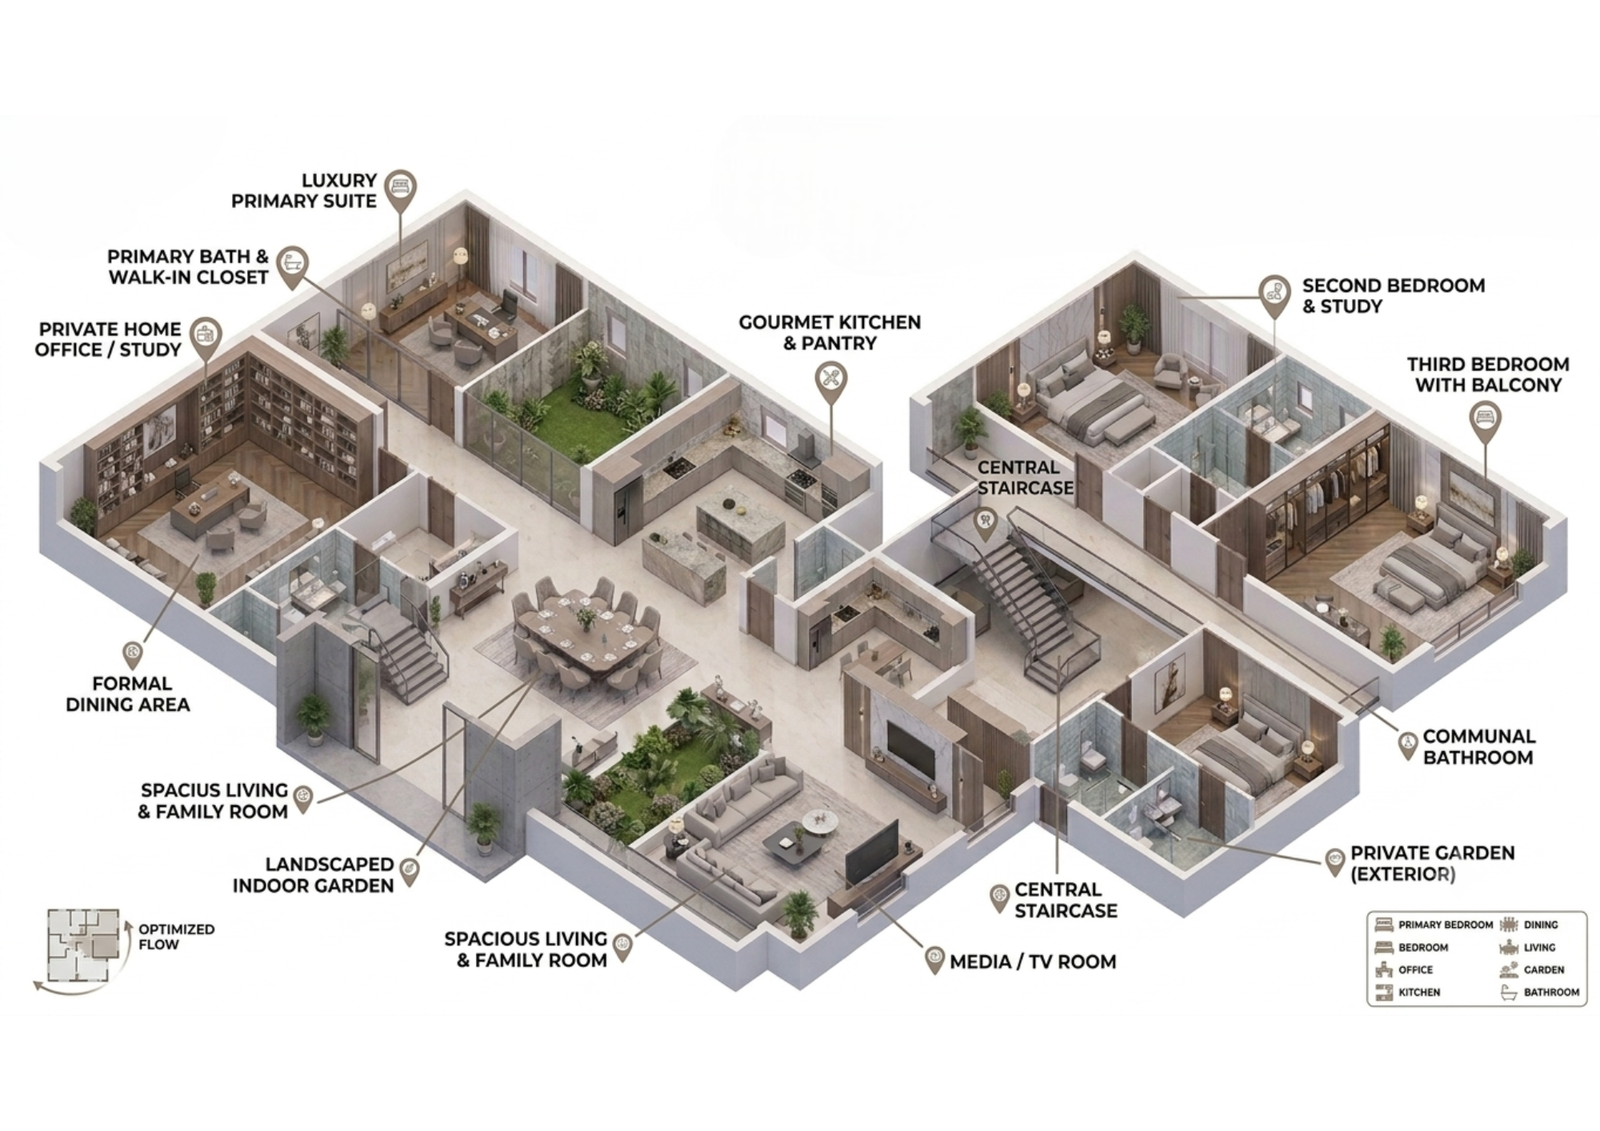
High-quality 3D floor plan created for property marketing materials.
Realistic furnished 3D floor plan for residential presentation.
Detailed 3D layout showing rooms, furniture, and interior spaces.
Visual representation of a villa layout for marketing and presentation.
Furnished floor plan showing interior arrangement and spatial planning.
High-quality 3D floor plan created for property marketing materials.
Detailed 3D layout for commercial spaces and project presentation.

Detailed visualization based on your provided 2D plan.
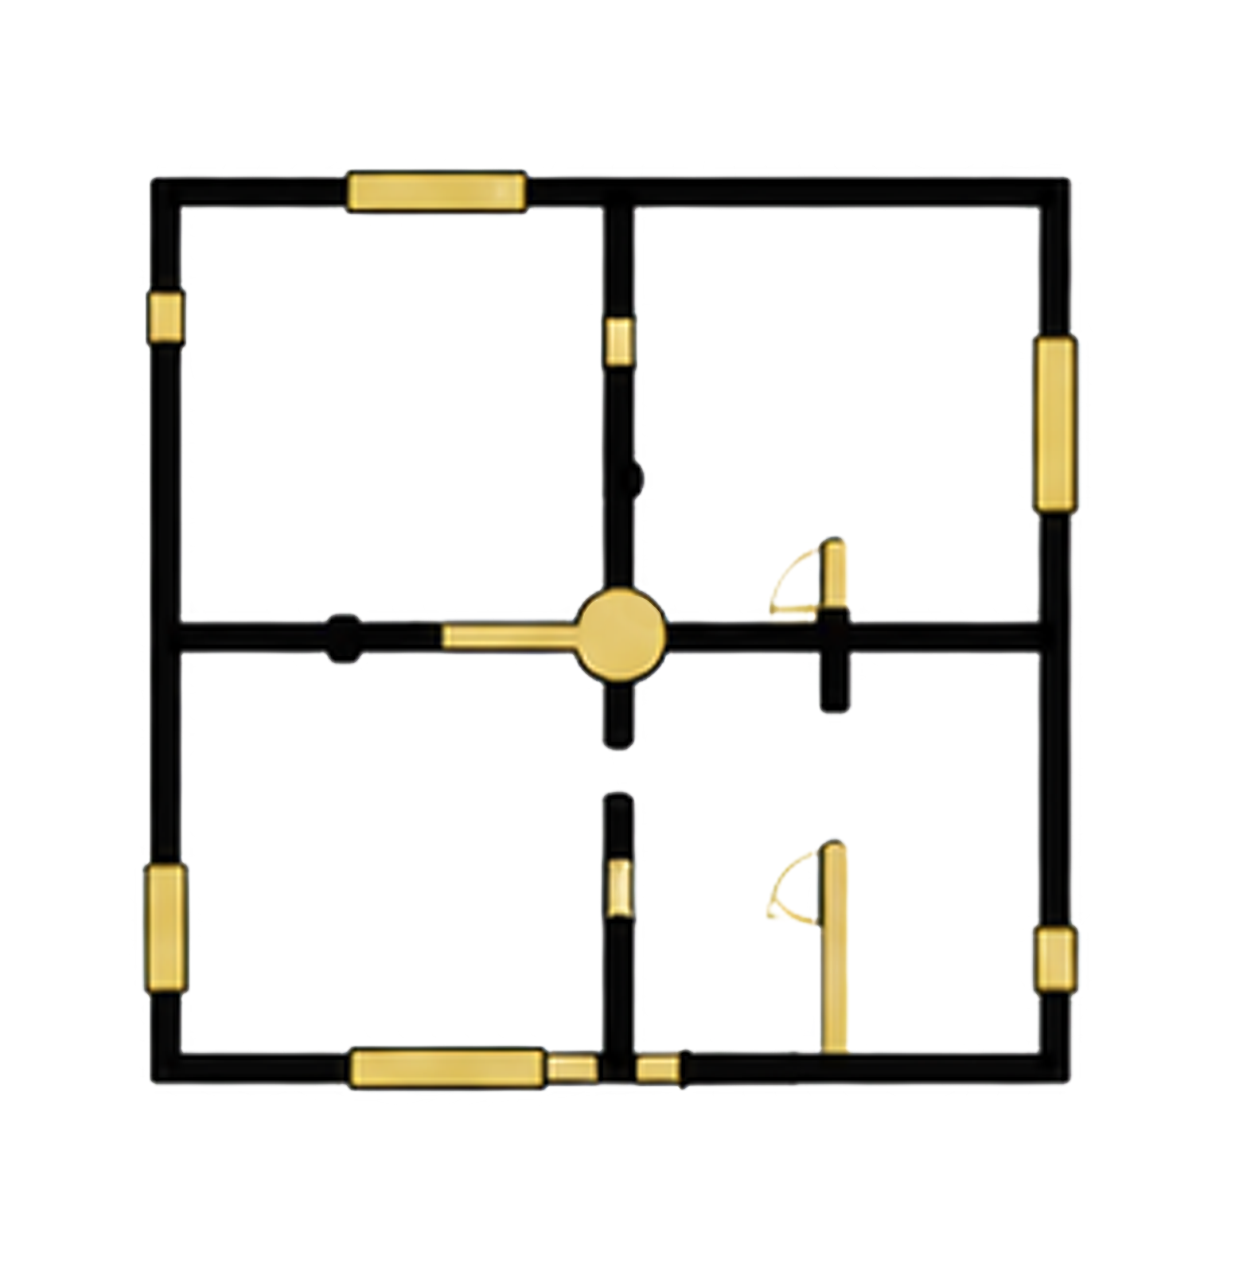
Furniture, fixtures, and interior elements added according to the agreed requirements.

Professional rendered images suitable for presentation and marketing.
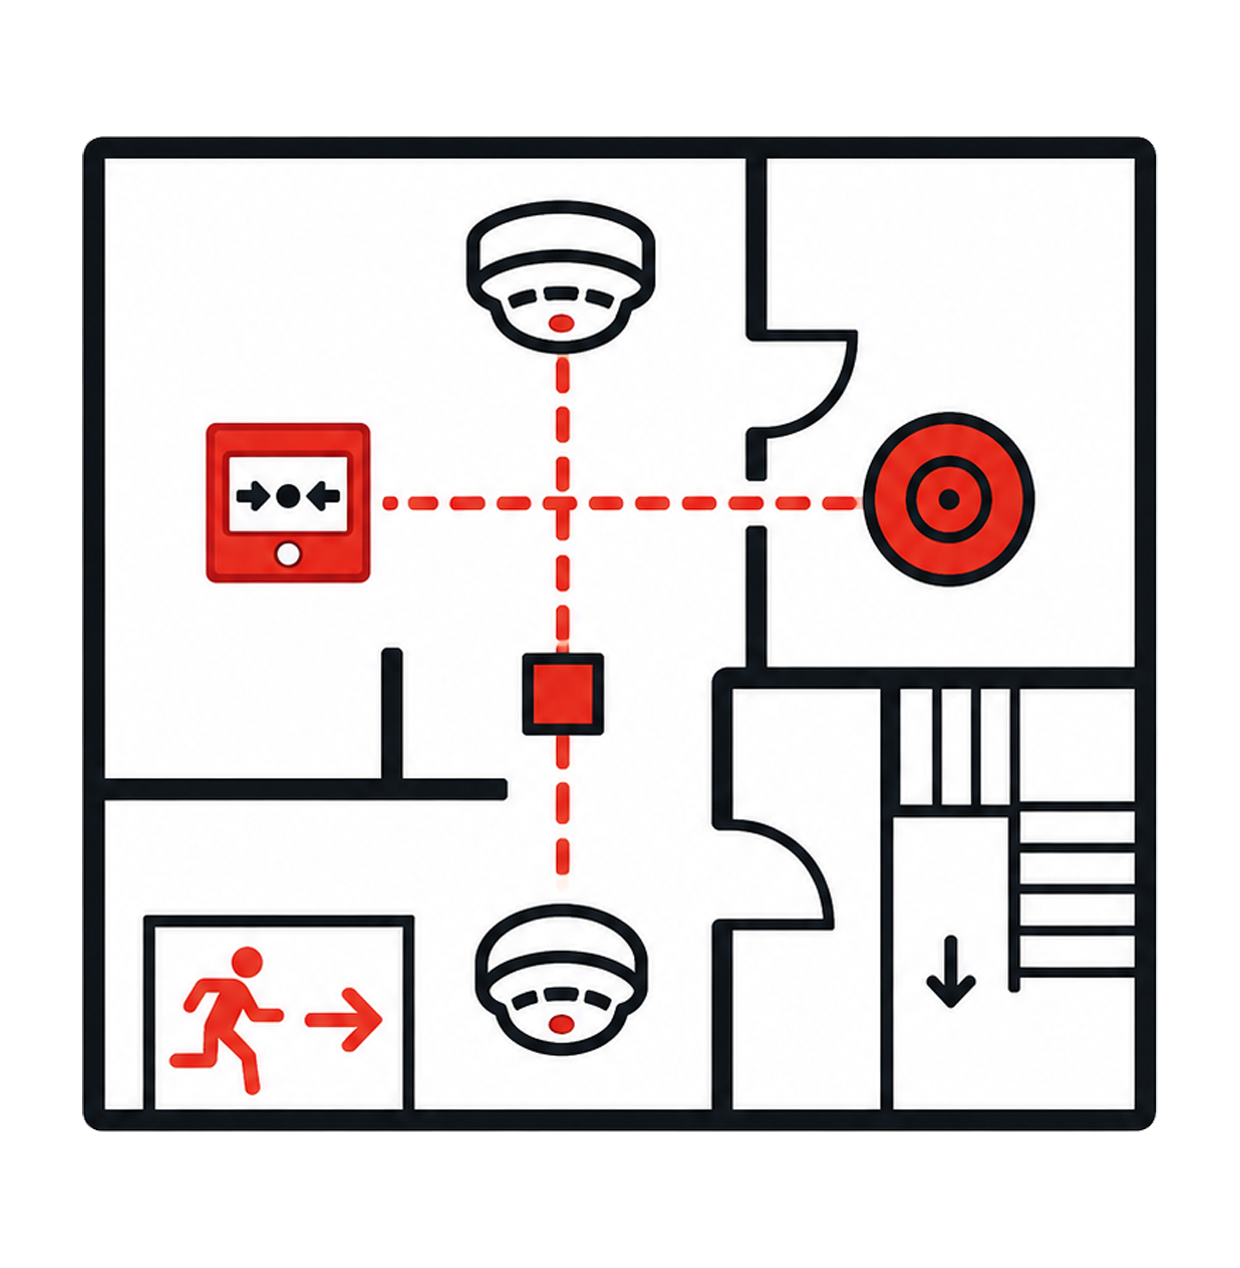
Visuals suitable for websites, brochures, property listings, and presentations.