

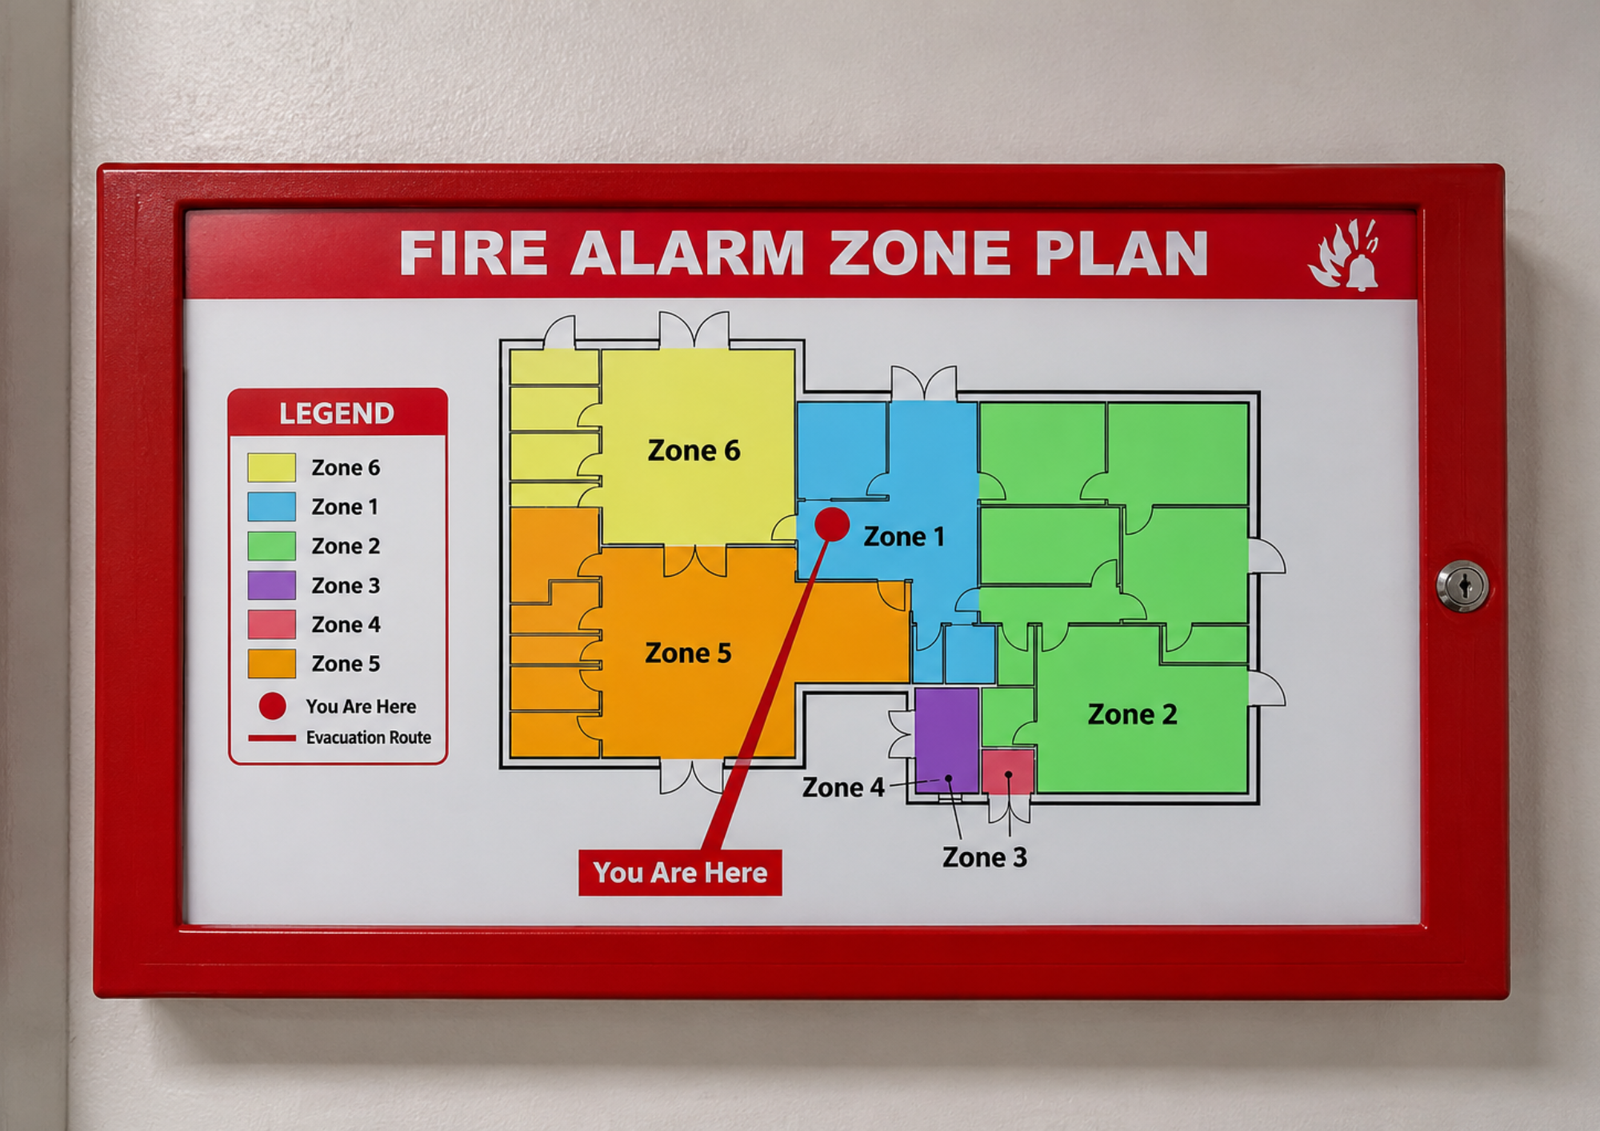
Fire Alarm System drawings prepared according to your project requirements, applicable local standards, client specifications, and required drawing format.
Whether your project requires zone charts, mimic panel drawings, or evacuation drawings, we adapt the drafting to the requirements provided for the project.
Explore examples of drawings converted into clean, editable CAD files.

Zone chart prepared according to the project's required format and information.
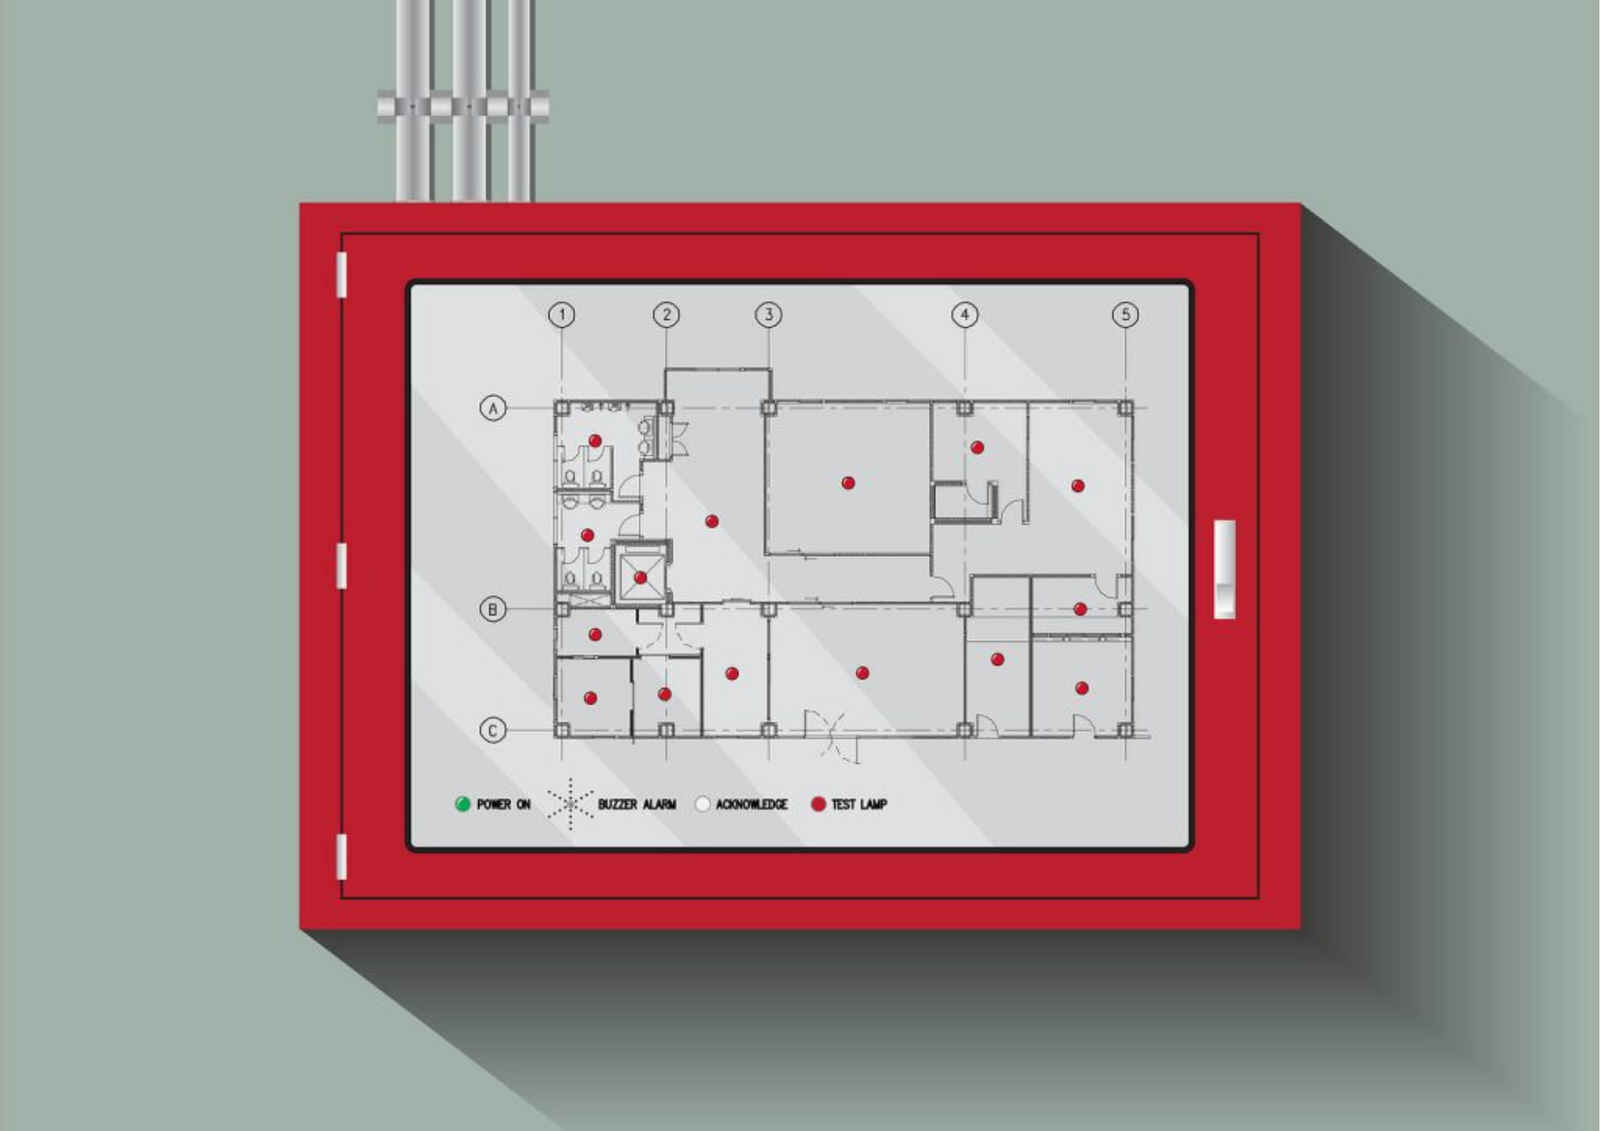
Mimic panel drawing prepared based on the project layout and client requirements.
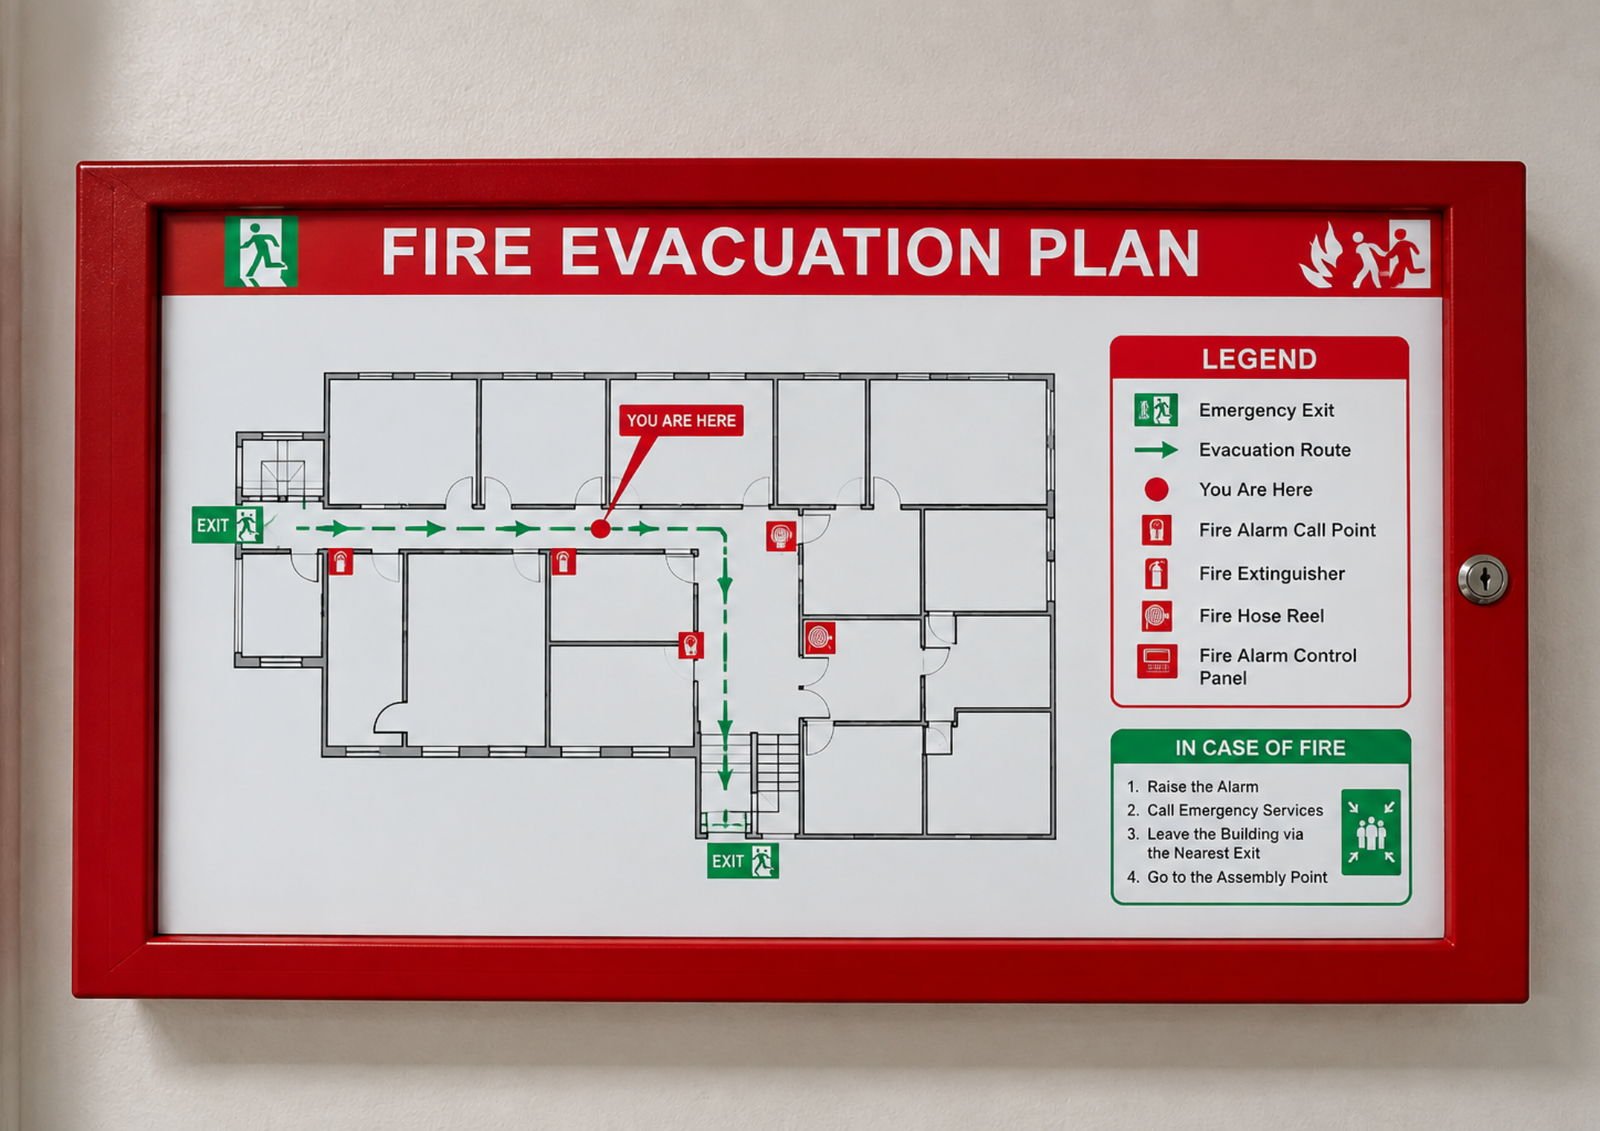
Clear evacuation drawing prepared according to the provided project requirements.
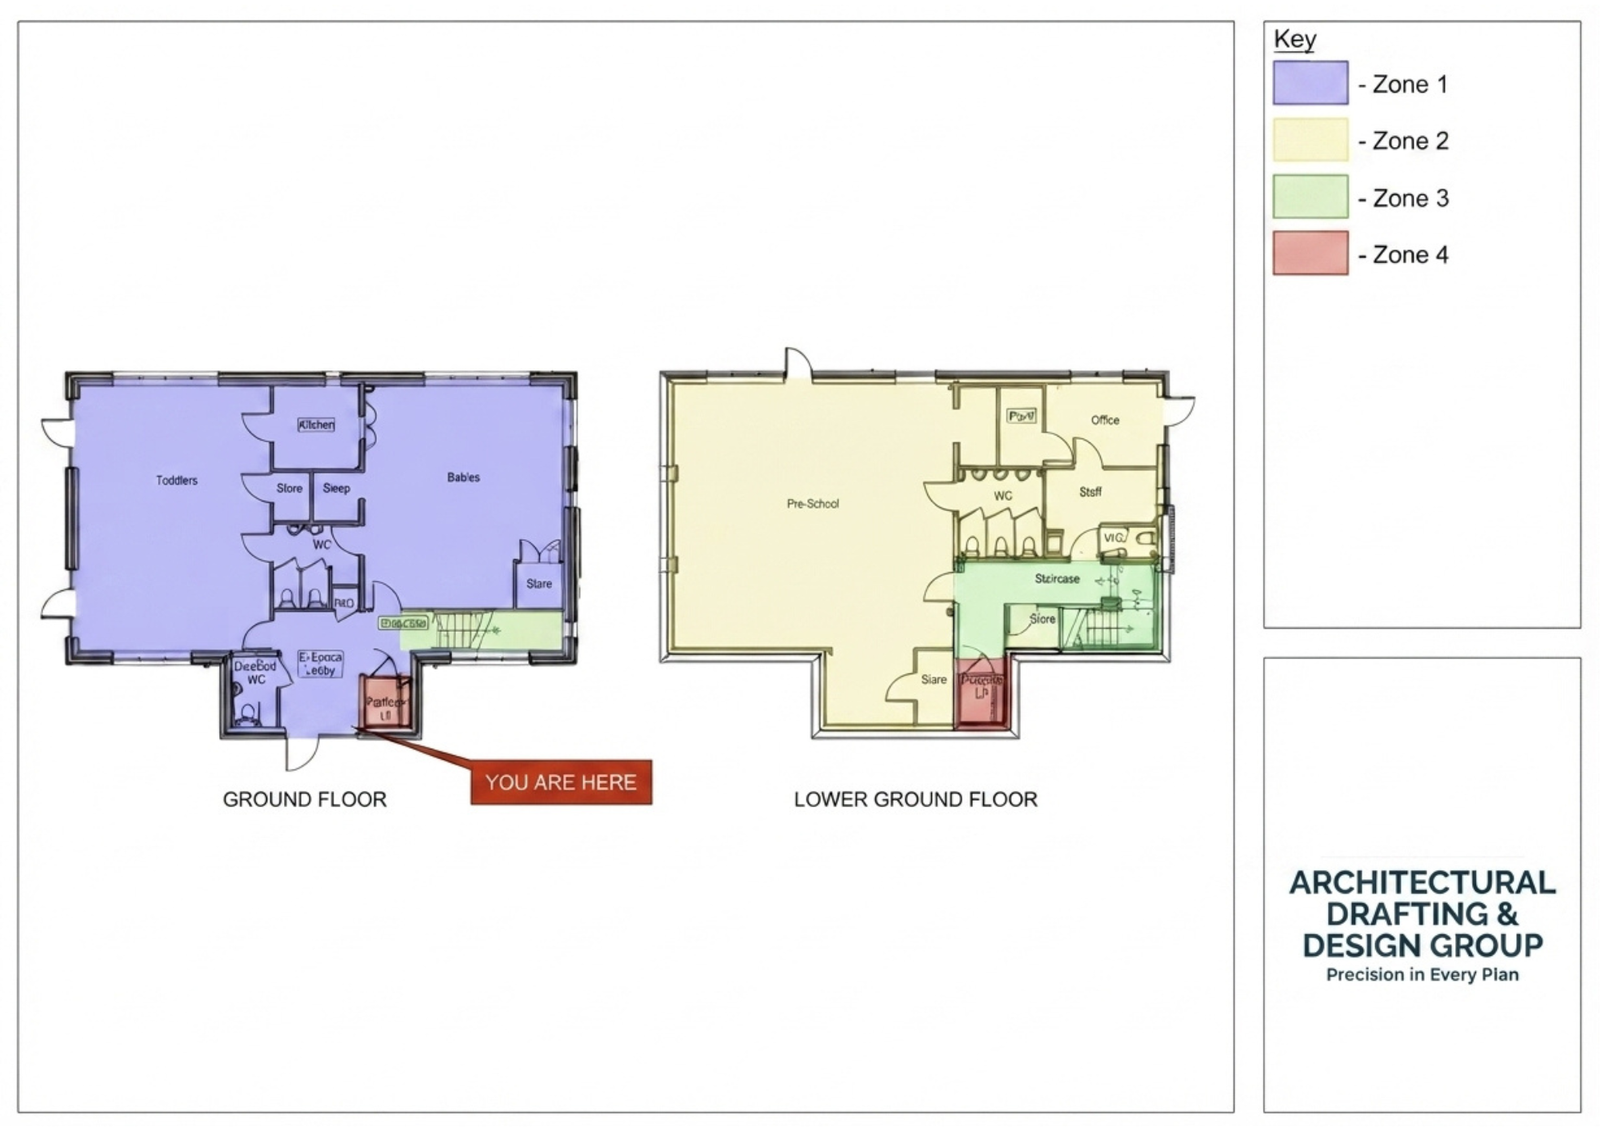
Organized Fire Alarm zone information presented in the required drawing format.
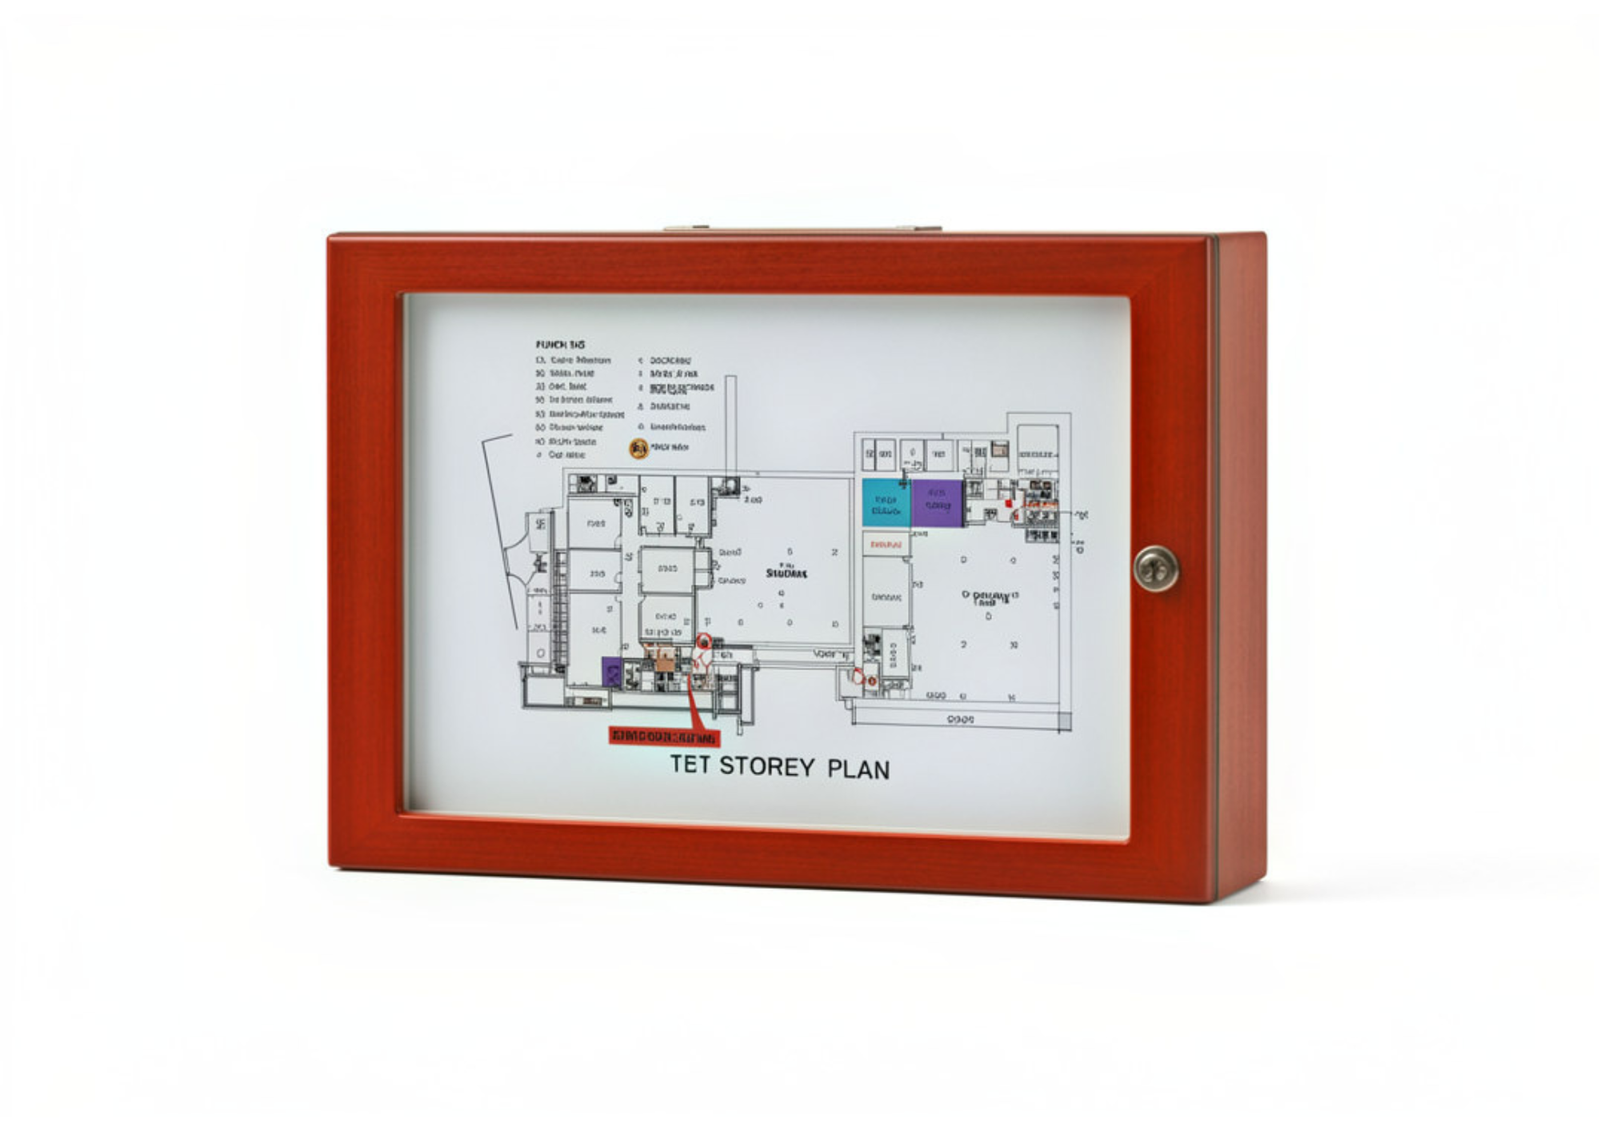
Fire Alarm mimic panel representation based on the project requirements.
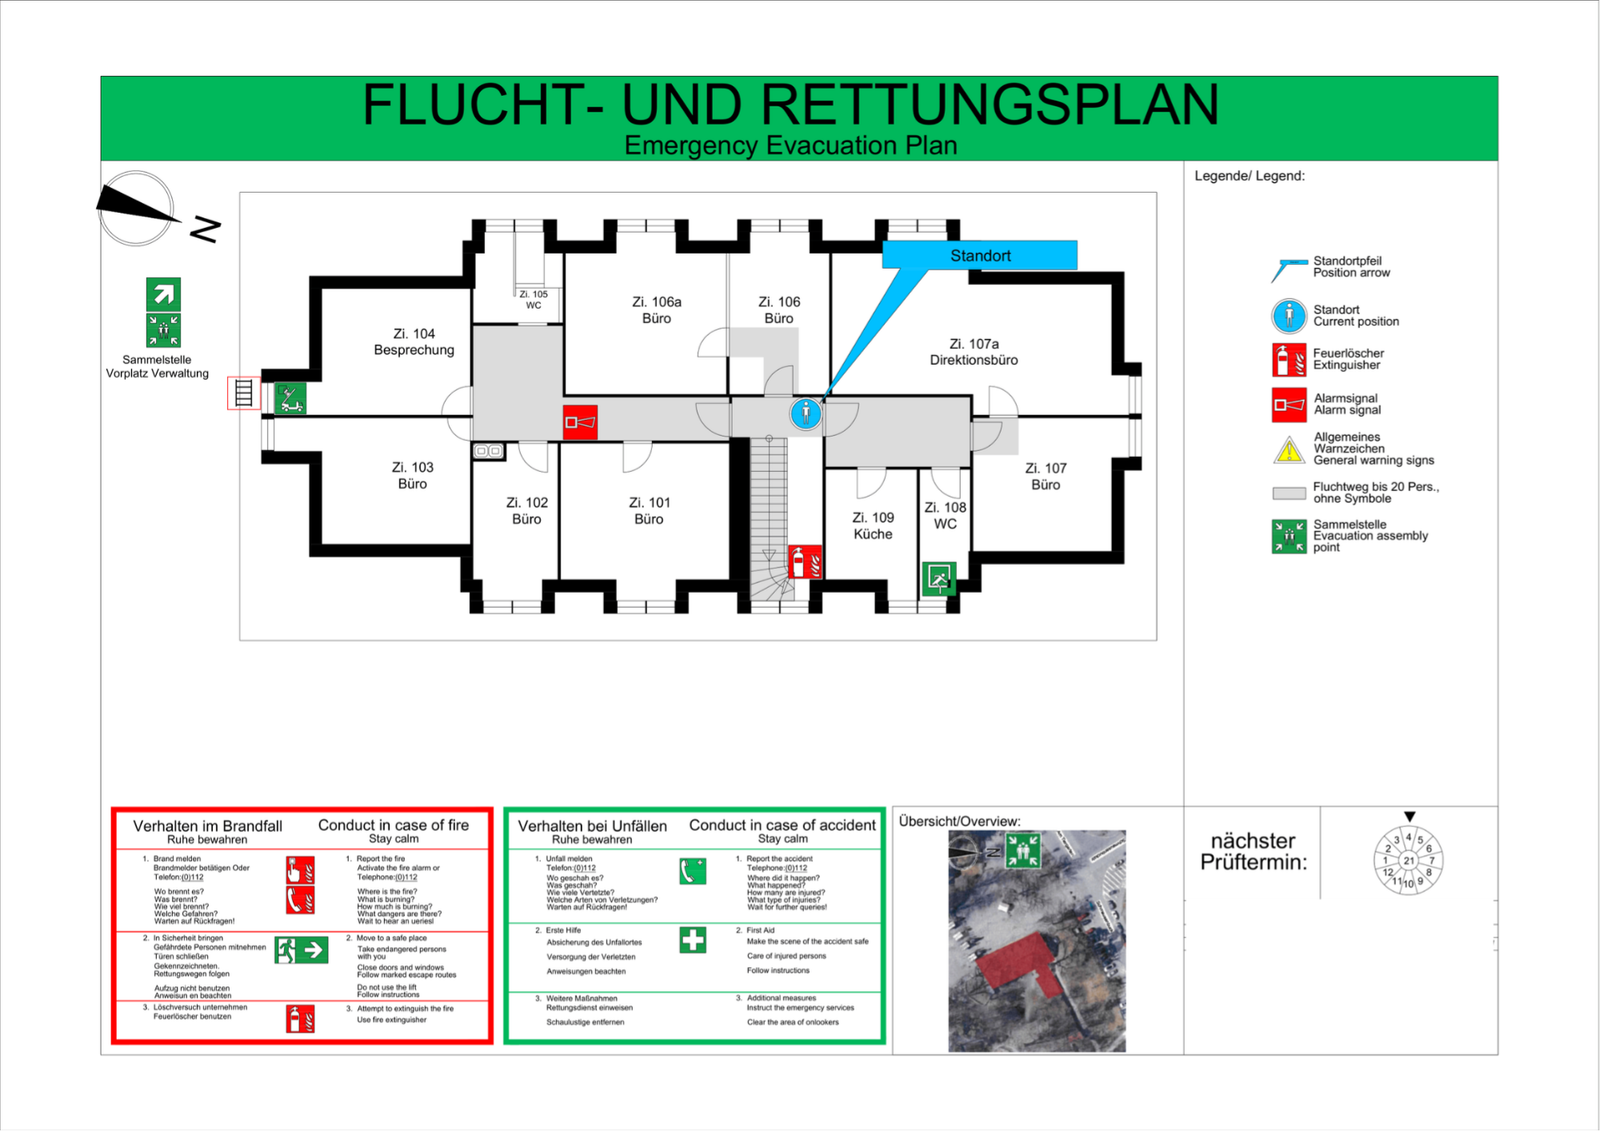
Clear and easy-to-read evacuation plan for project documentation.

Zone chart prepared according to the project's required format and information.

Organized Fire Alarm zone information presented in the required drawing format.

Mimic panel drawing prepared based on the project layout and client requirements.

Fire Alarm mimic panel representation based on the project requirements.

Clear evacuation drawing prepared according to the provided project requirements.

Clear and easy-to-read evacuation plan for project documentation.
All your CAD and 3D drafting needs in one place

Fire Alarm zone charts prepared according to project and client requirements.
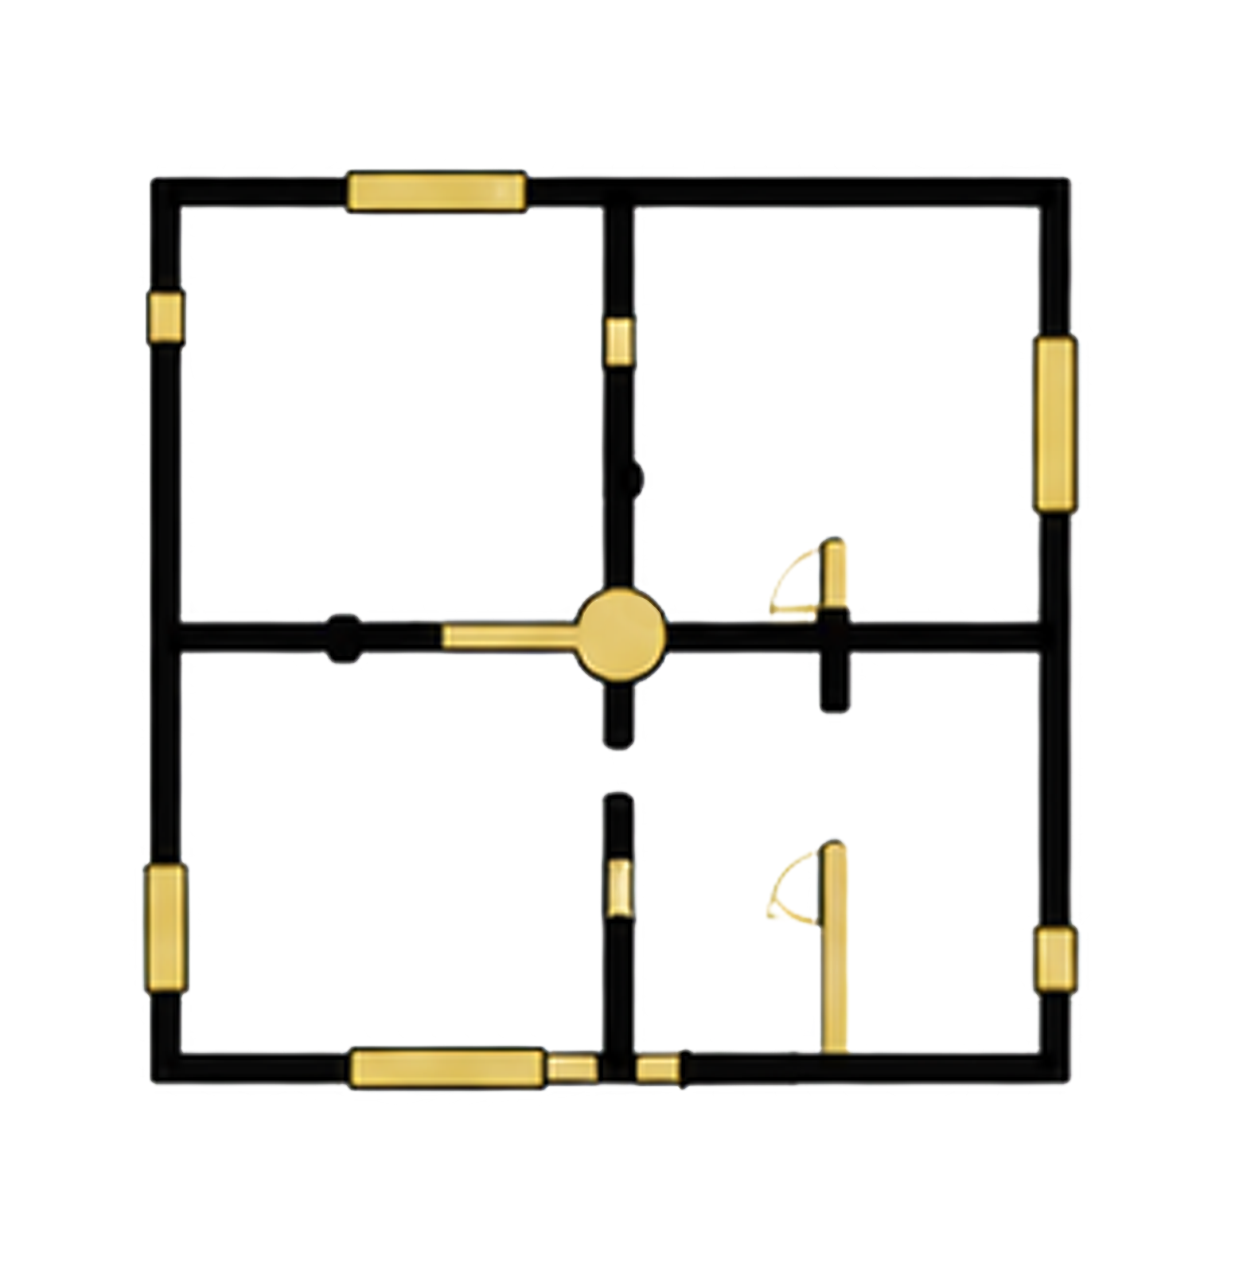
Mimic panel drawings showing required Fire Alarm zone and building information.

Evacuation plans showing escape routes, exits, and required fire safety information.
Share your drawings, specifications, standards, references, or existing examples.
We review the project requirements and provide a quotation.
The drawings are prepared according to the agreed requirements.
The completed drawings are reviewed for clarity, consistency, and the agreed scope.
Receive your completed Fire Alarm drawings in the agreed format.
More than just drawings – we deliver reliable drafting support for your projects.
Drawings are prepared according to the specific project requirements.
Practical experience in Fire Alarm System drafting.
Professional drawings with attention to clarity and detail.
We can work from client standards, project references, and required drawing formats.
Eligible projects are covered according to our Terms & Conditions.
Send us your project requirements, drawings, specifications, or reference examples.
We’ll review your requirements and provide a suitable quotation.