

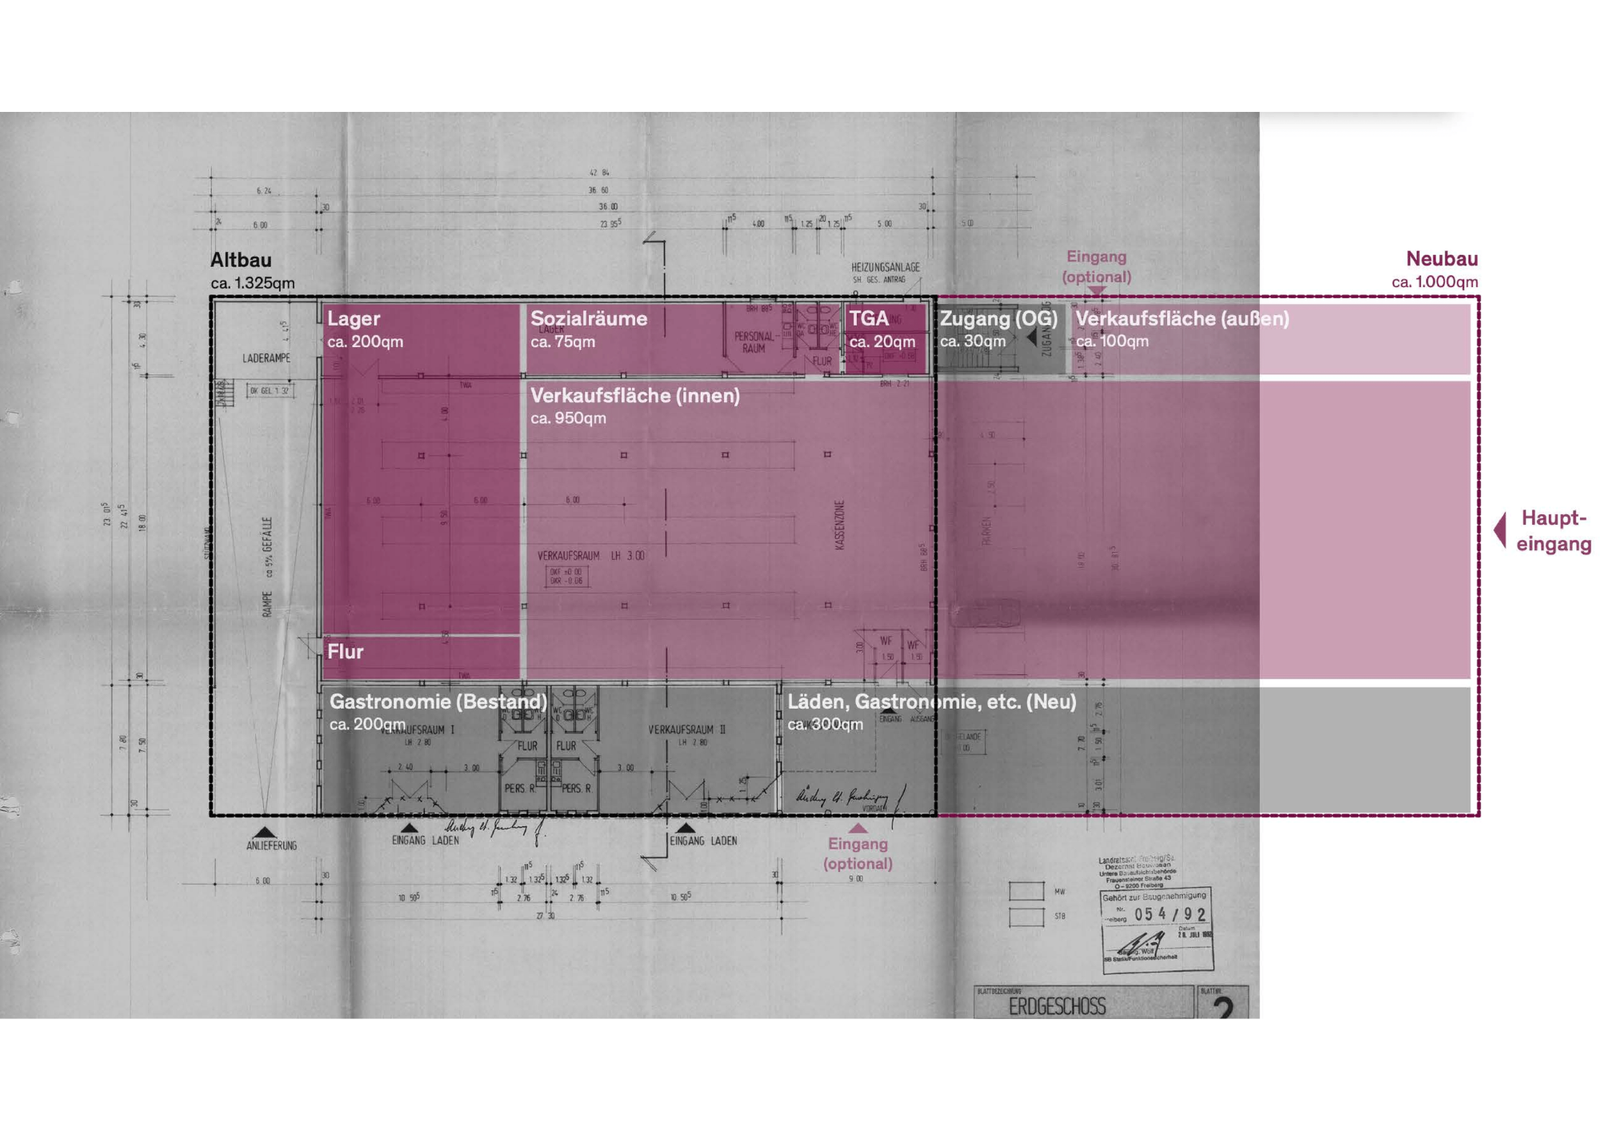
PDF floor plan converted into an editable AutoCAD DWG.
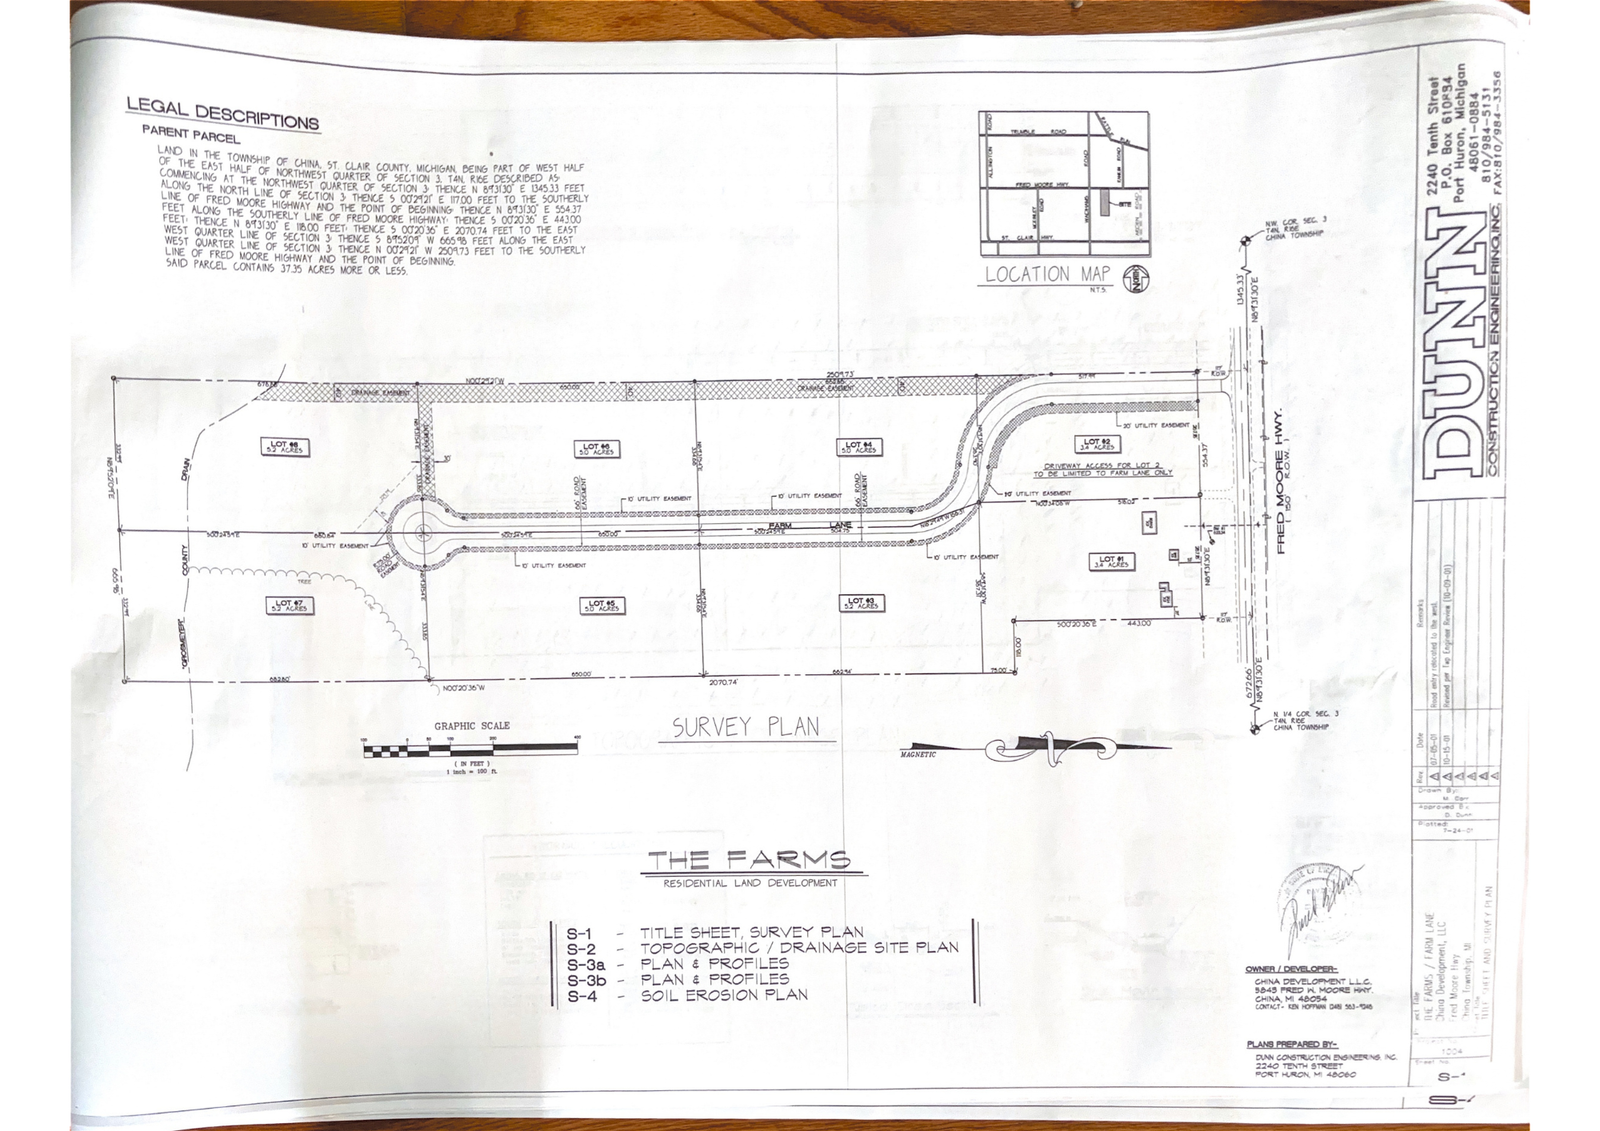
Hand-drawn/scanned reference converted into clean CAD linework.
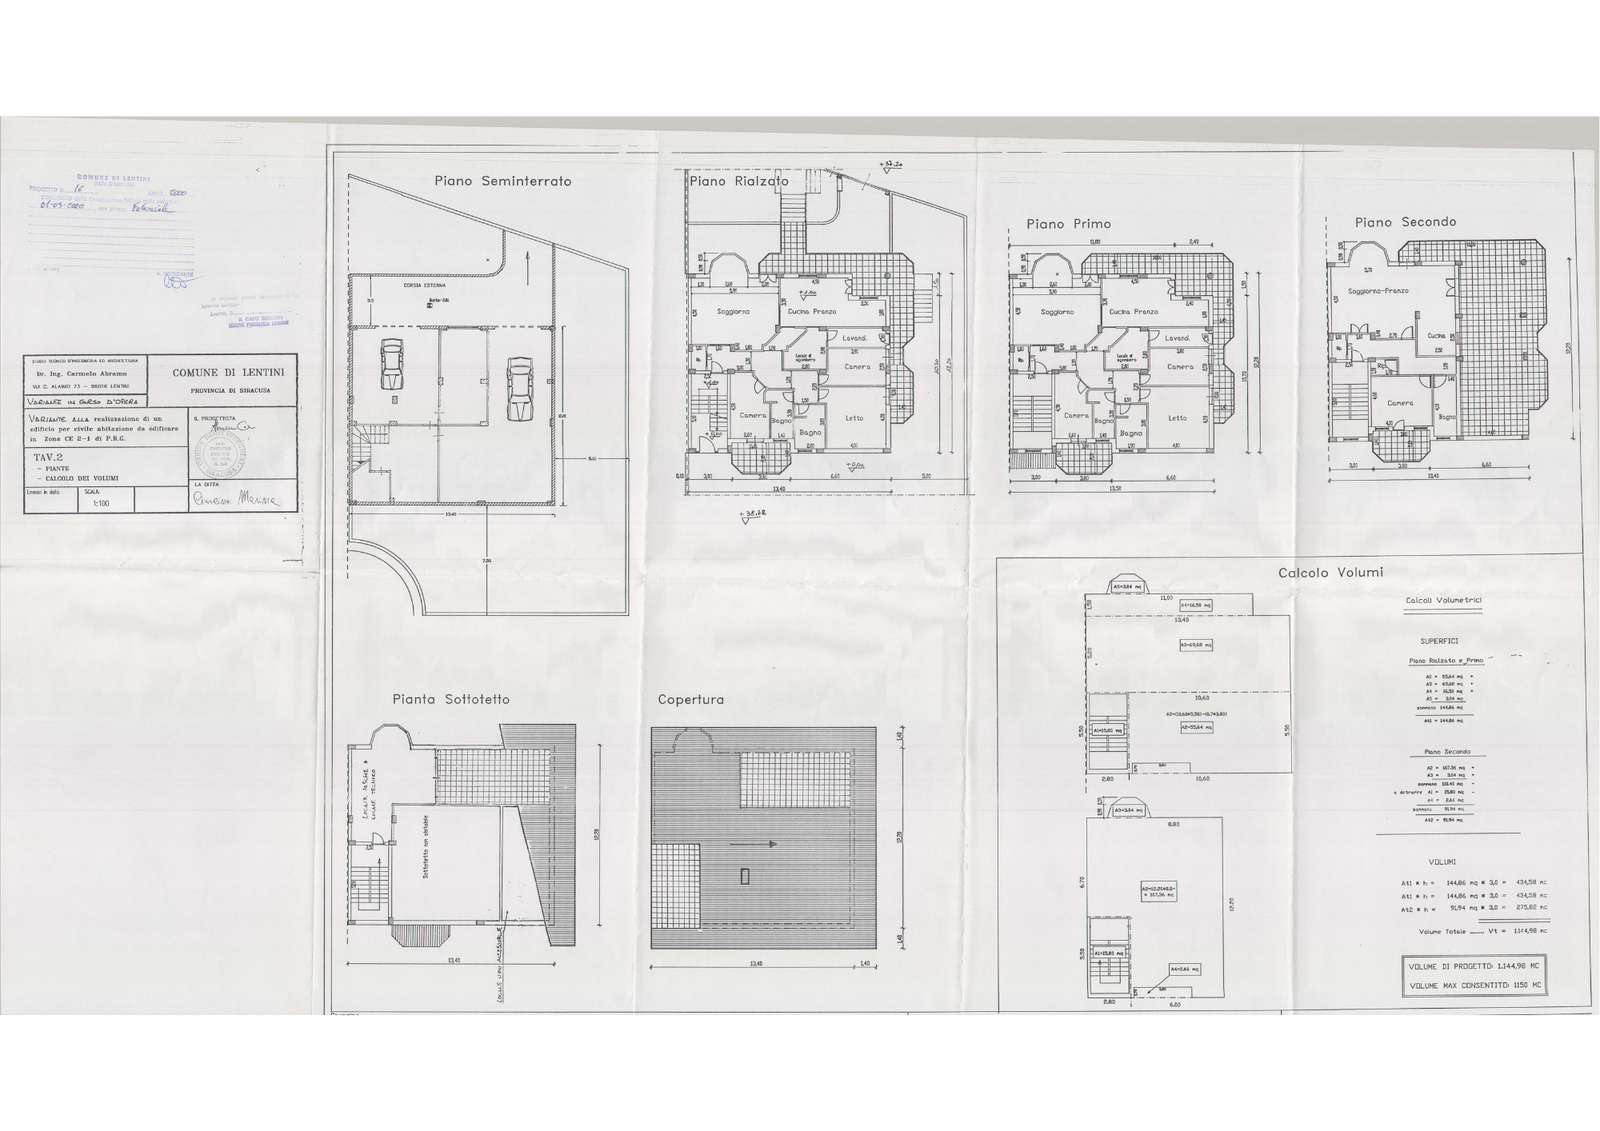
Existing elevation converted from PDF to editable DWG.
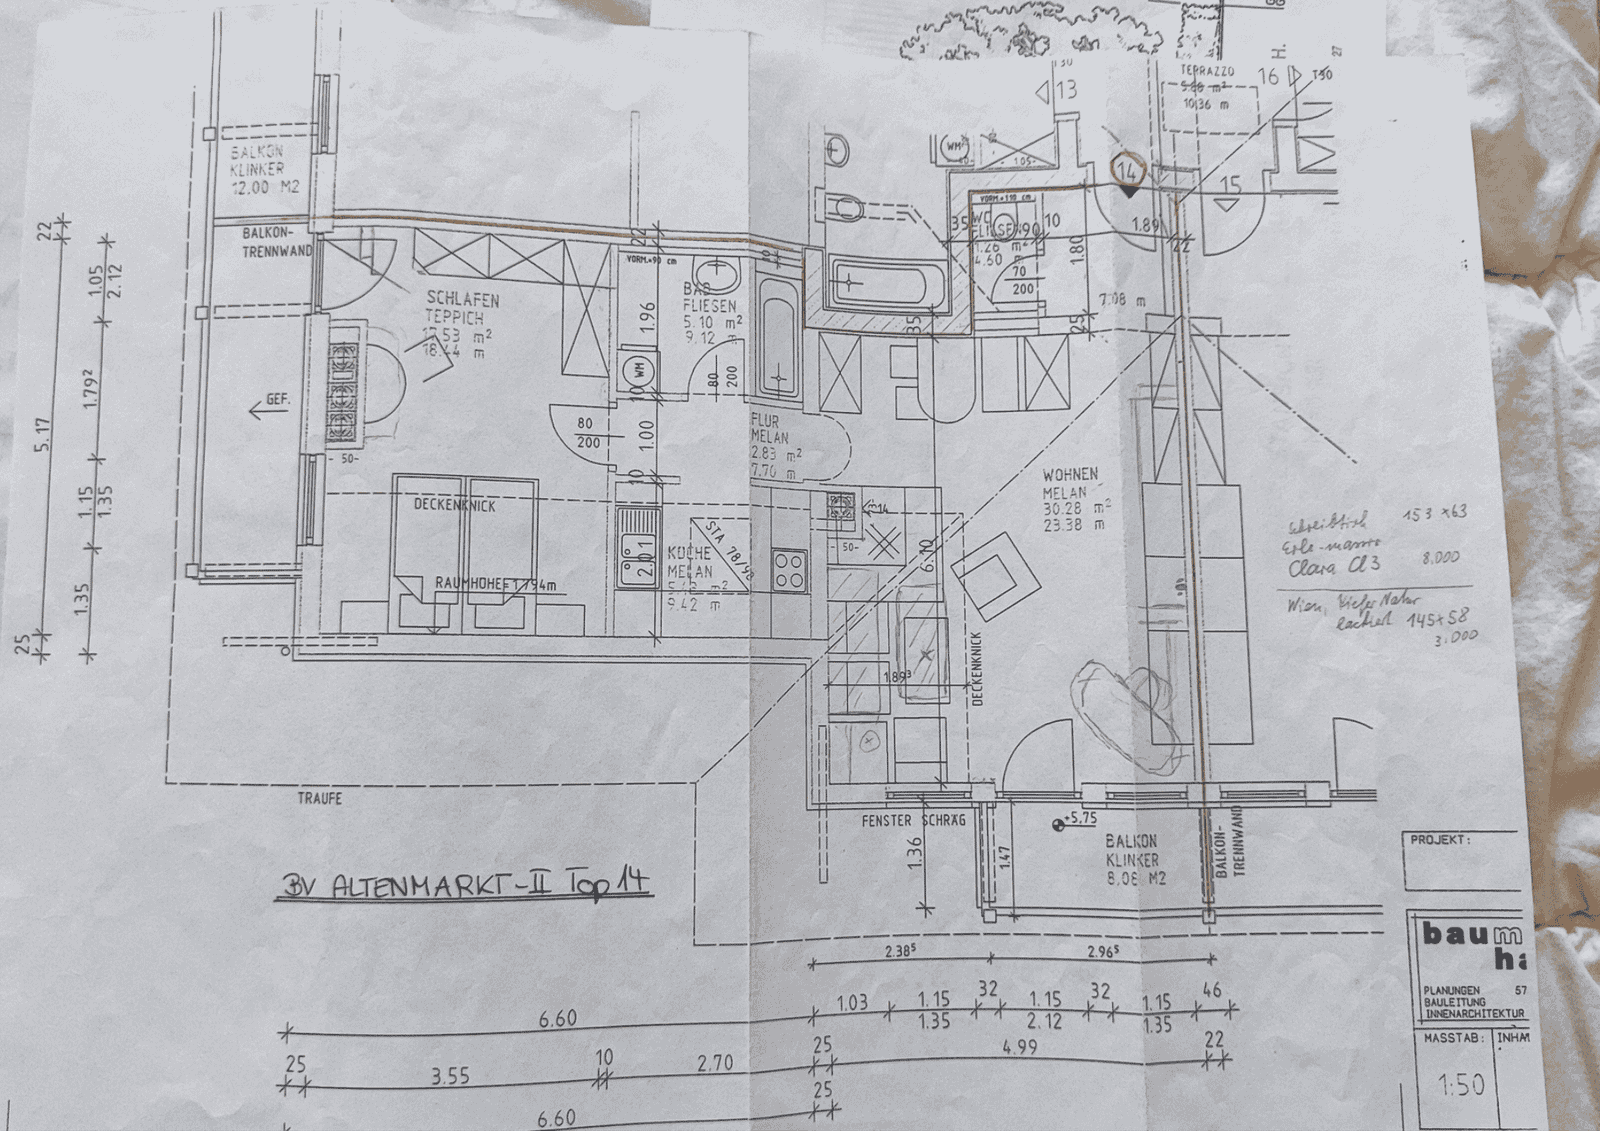
Technical reference converted into an organized CAD drawing.
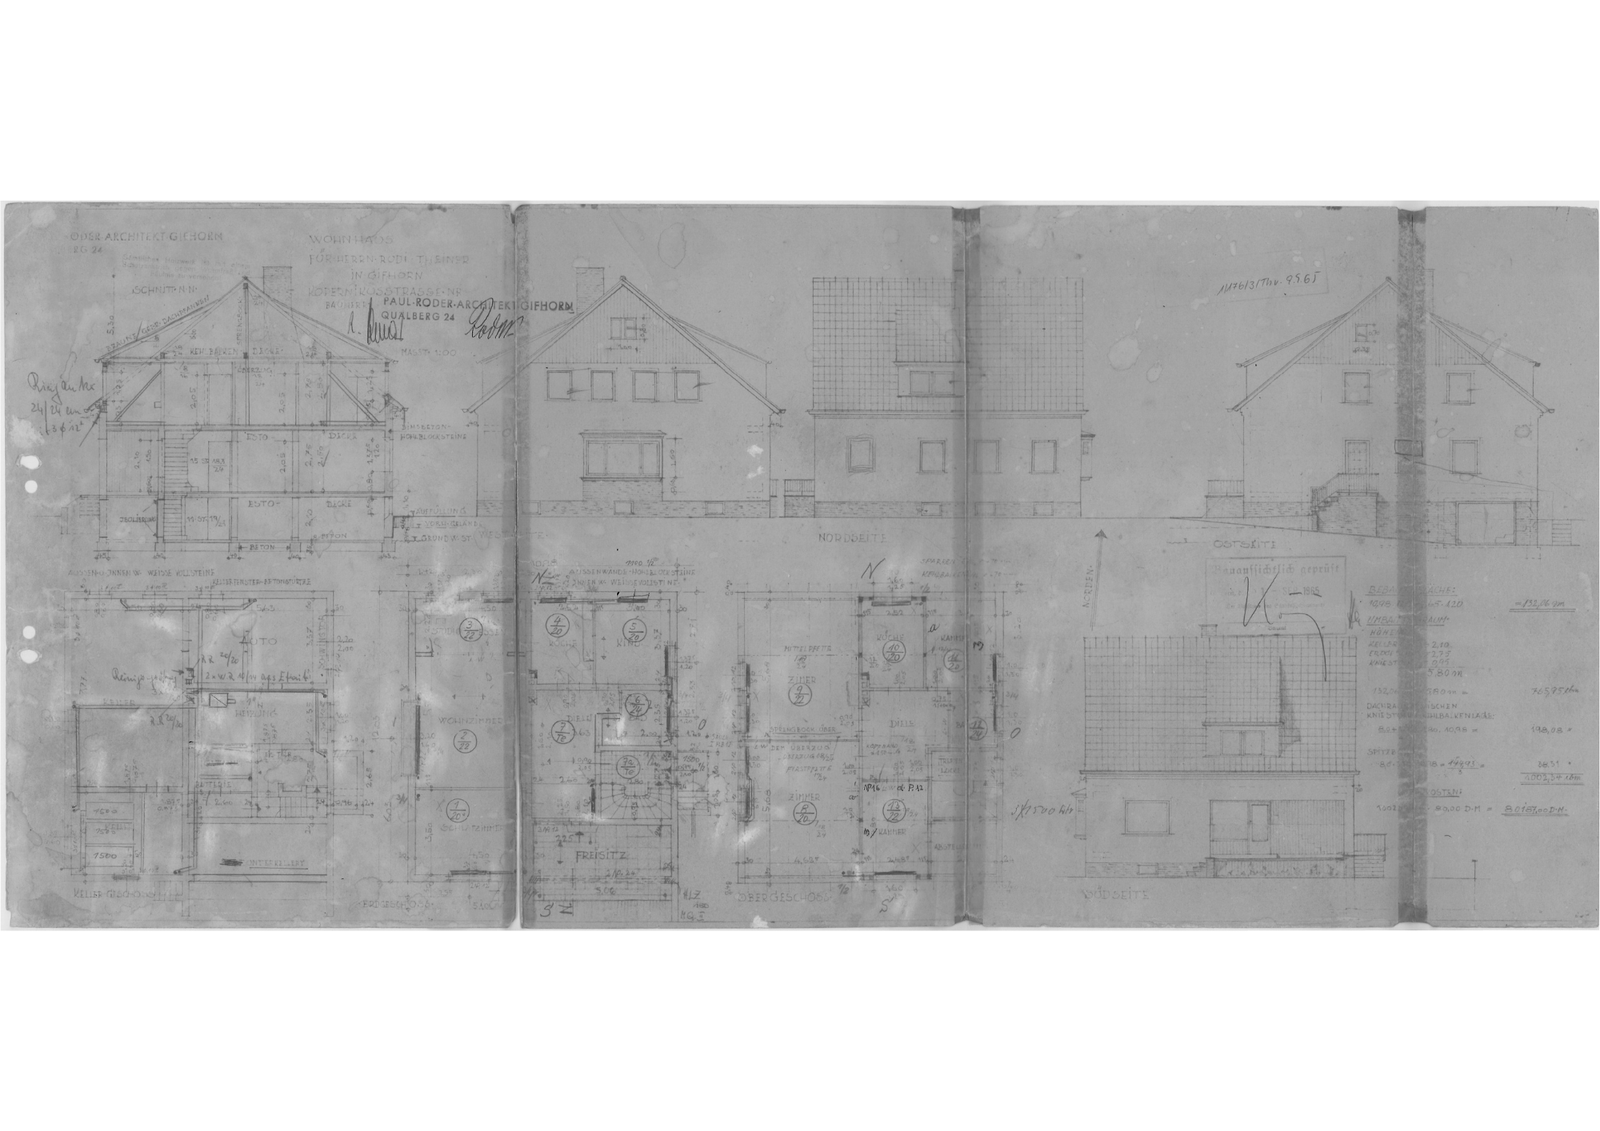
Existing or low-quality drawing converted into a clean editable file.
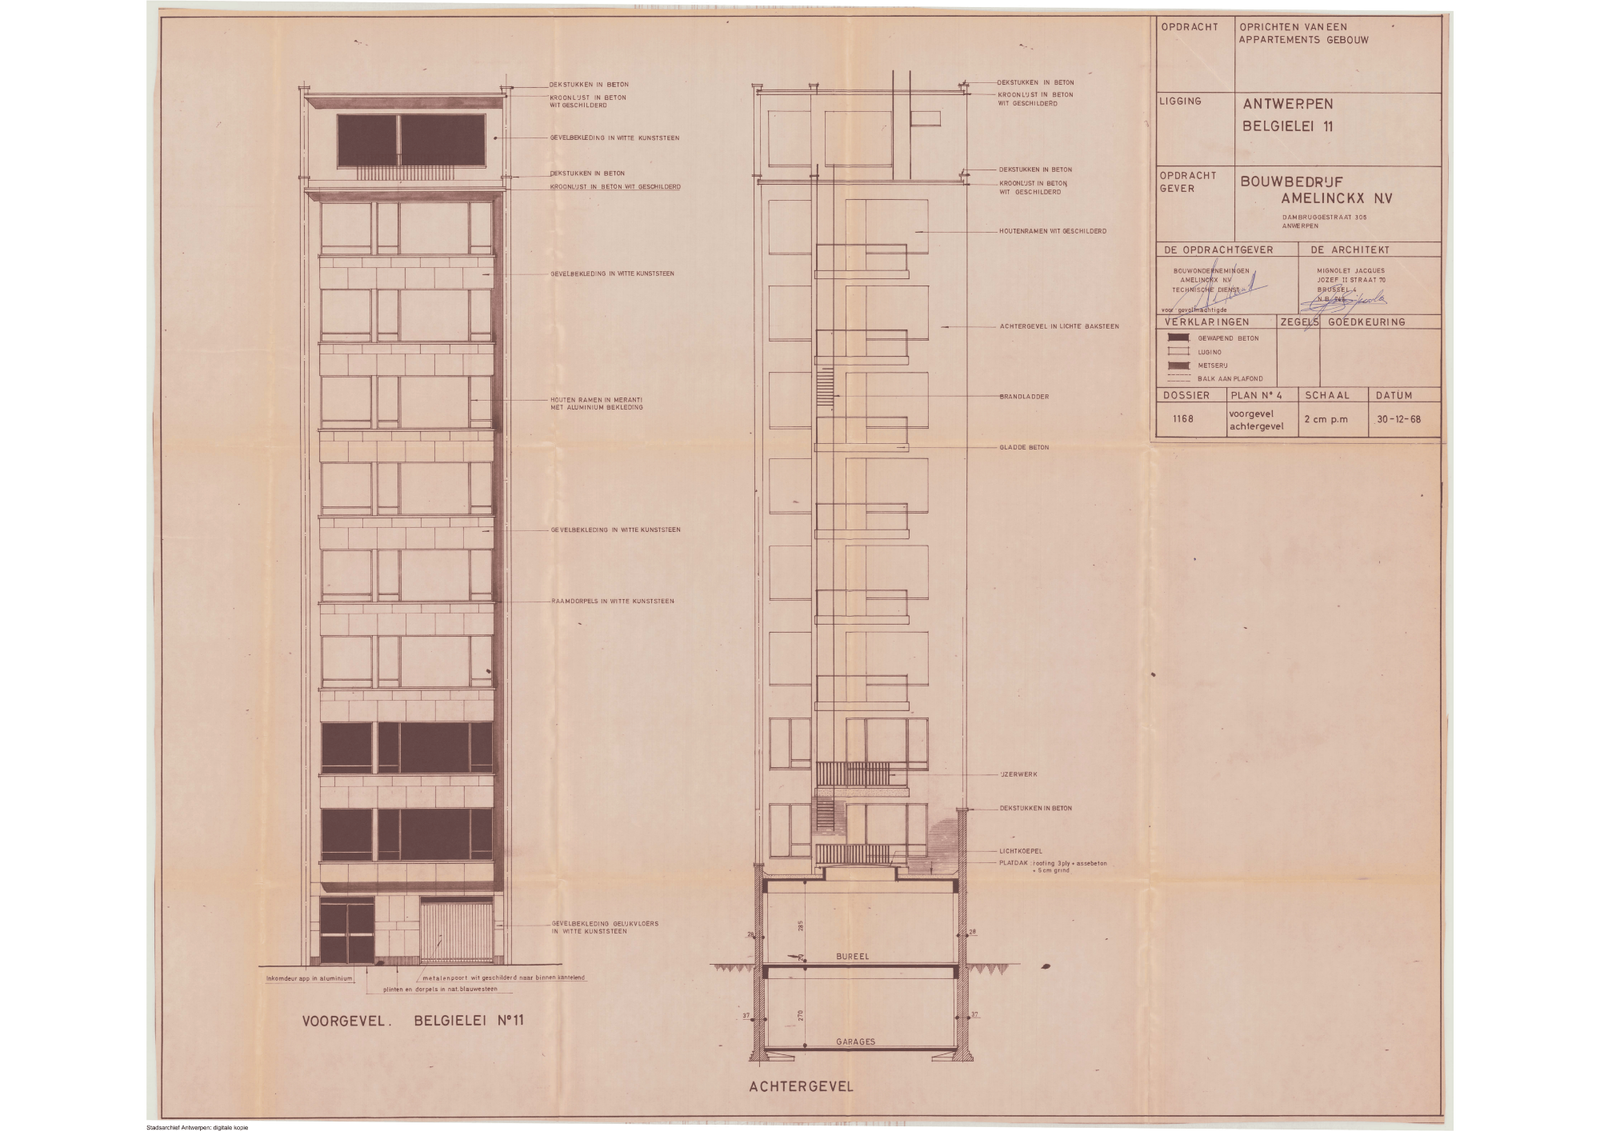
Section drawing recreated accurately in AutoCAD.
PDF floor plan converted into an editable AutoCAD DWG.
Hand-drawn/scanned reference converted into clean CAD linework.
Existing elevation converted from PDF to editable DWG.
Section drawing recreated accurately in AutoCAD.
Technical reference converted into an organized CAD drawing.
Existing or low-quality drawing converted into a clean editable file.
Clean AutoCAD file ready for editing.
Drawing recreated according to the provided reference.

Drawing elements organized clearly where applicable.
Final files prepared according to the agreed requirements.