

We provide accurate and professional CAD drafting, drawing conversion, 3D visualization, and technical drawing solutions for clients worldwide.
All your CAD and 3D drafting needs in one place
Convert PDF, scanned, or image-based drawings into clean and editable AutoCAD DWG files.
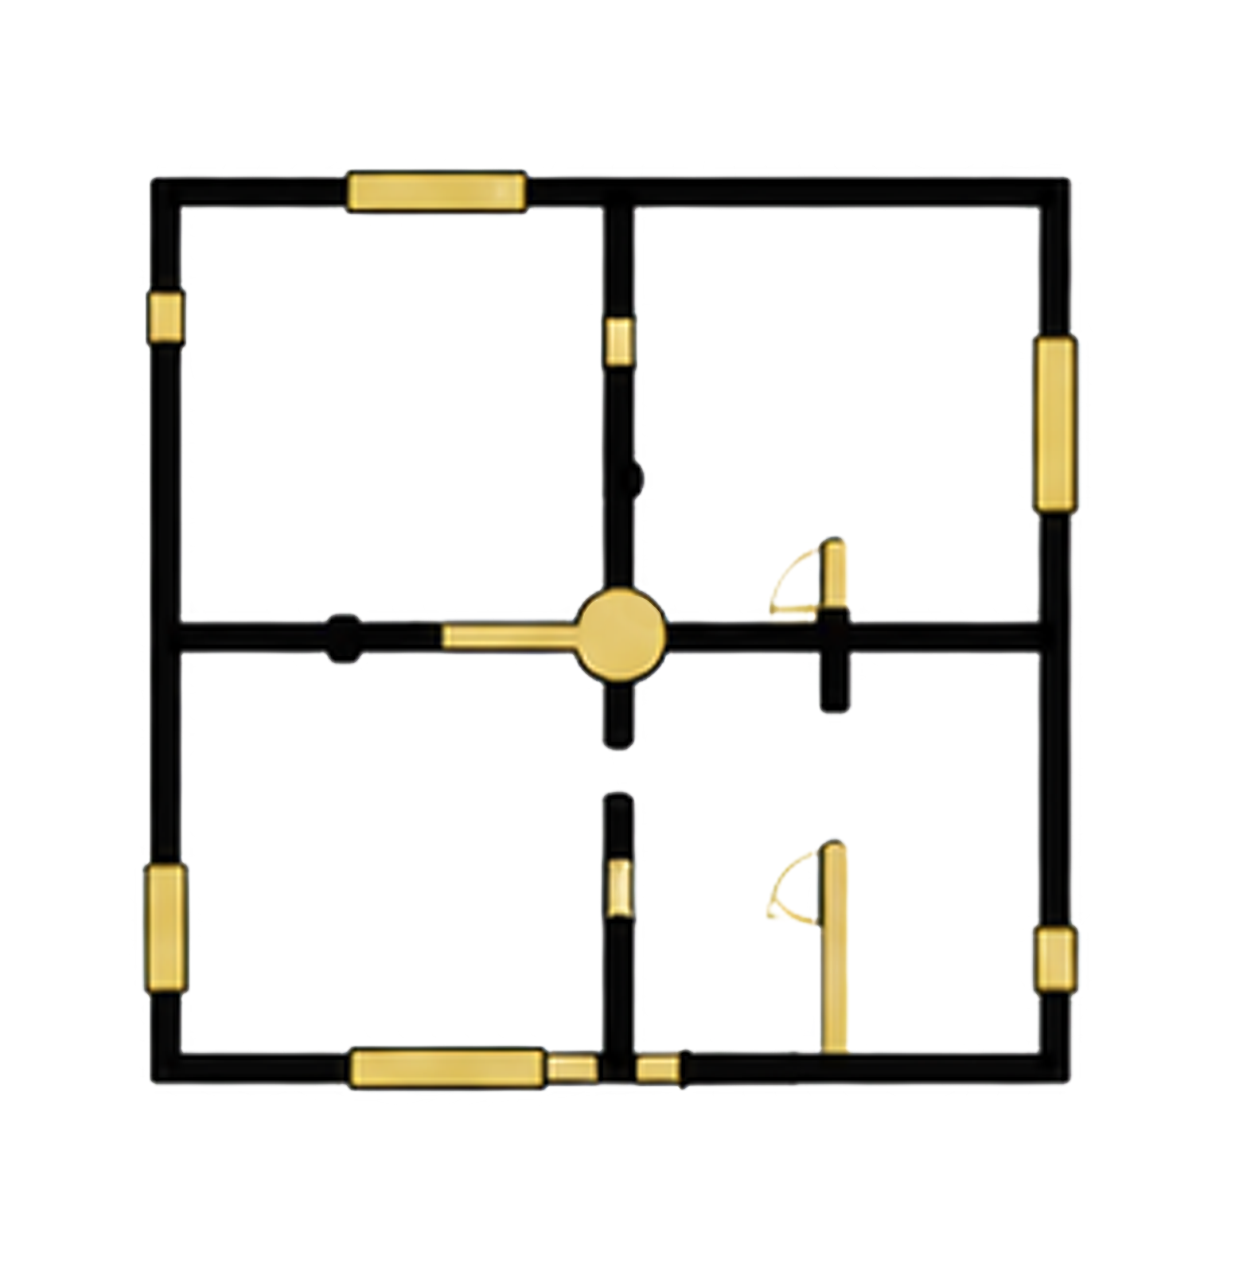
Professional 2D CAD drafting for architectural, interior, construction, and technical projects.

Transform 2D plans into detailed 3D floor plans and realistic visualizations for presentations and project communication.
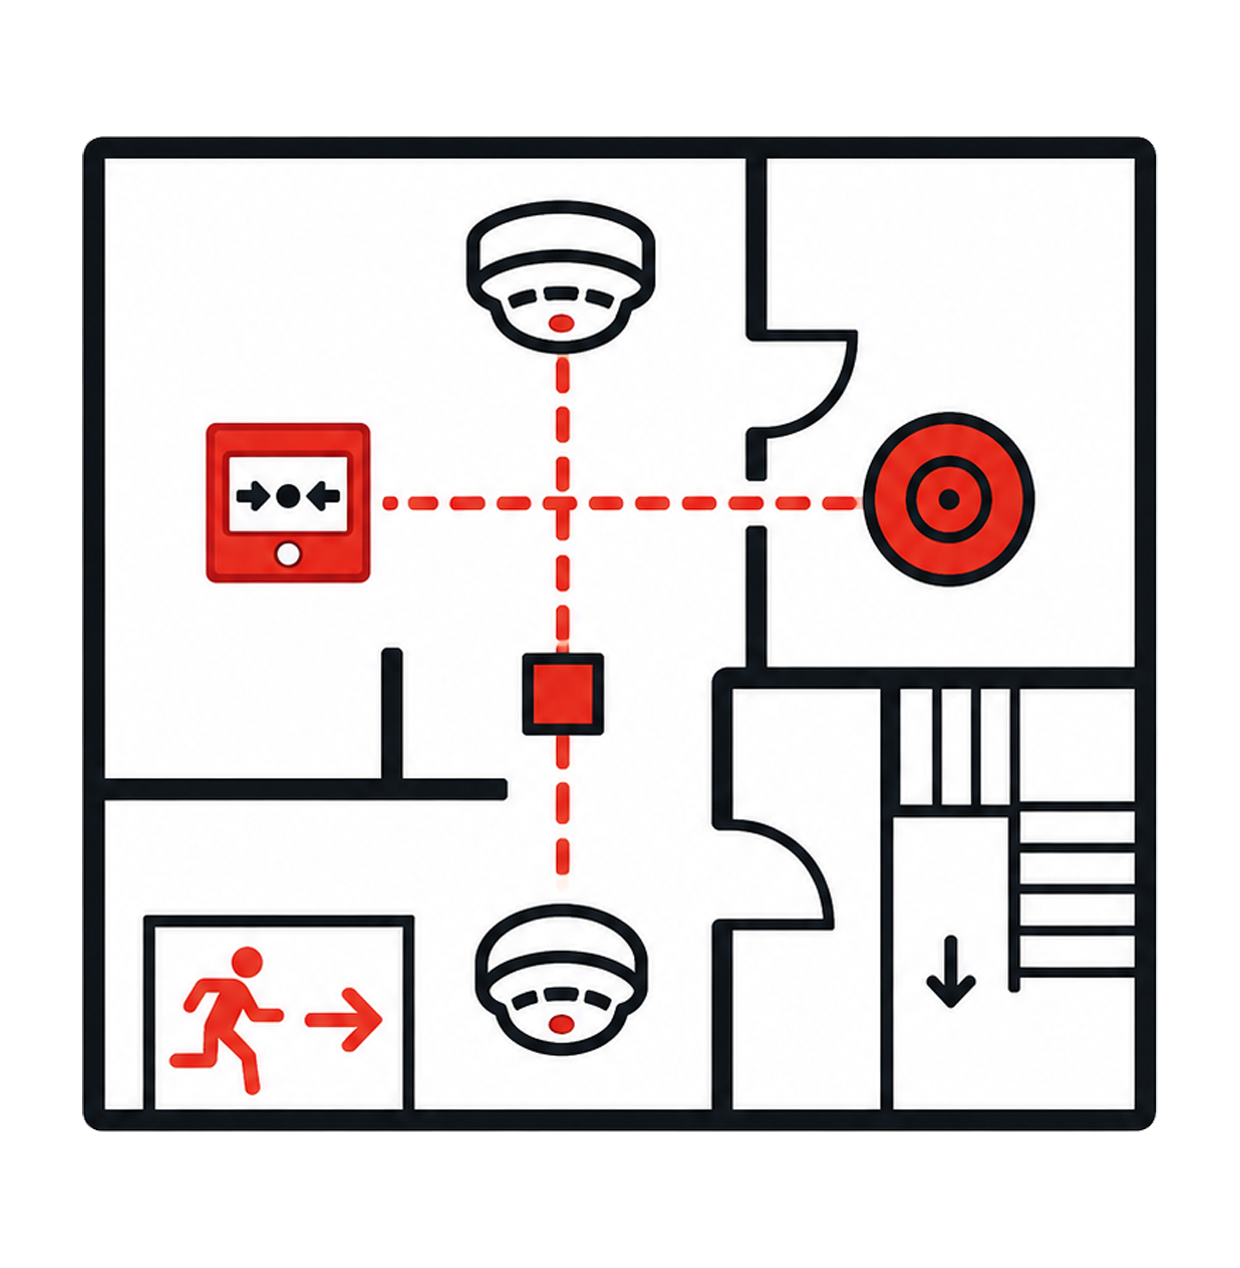
CAD drafting support for Fire Alarm Systems and ELV-related projects, including layouts and technical drawings.
More than just drawings – we deliver reliable drafting support for your projects.
Clean, precise, and well-organized drawings.
Professional deliverables prepared according to the agreed requirements.
Straightforward communication from project start to final delivery.
Committed to agreed project scope and delivery timelines.
Send us your project requirements and we’ll review them and provide a suitable solution and quotation.