

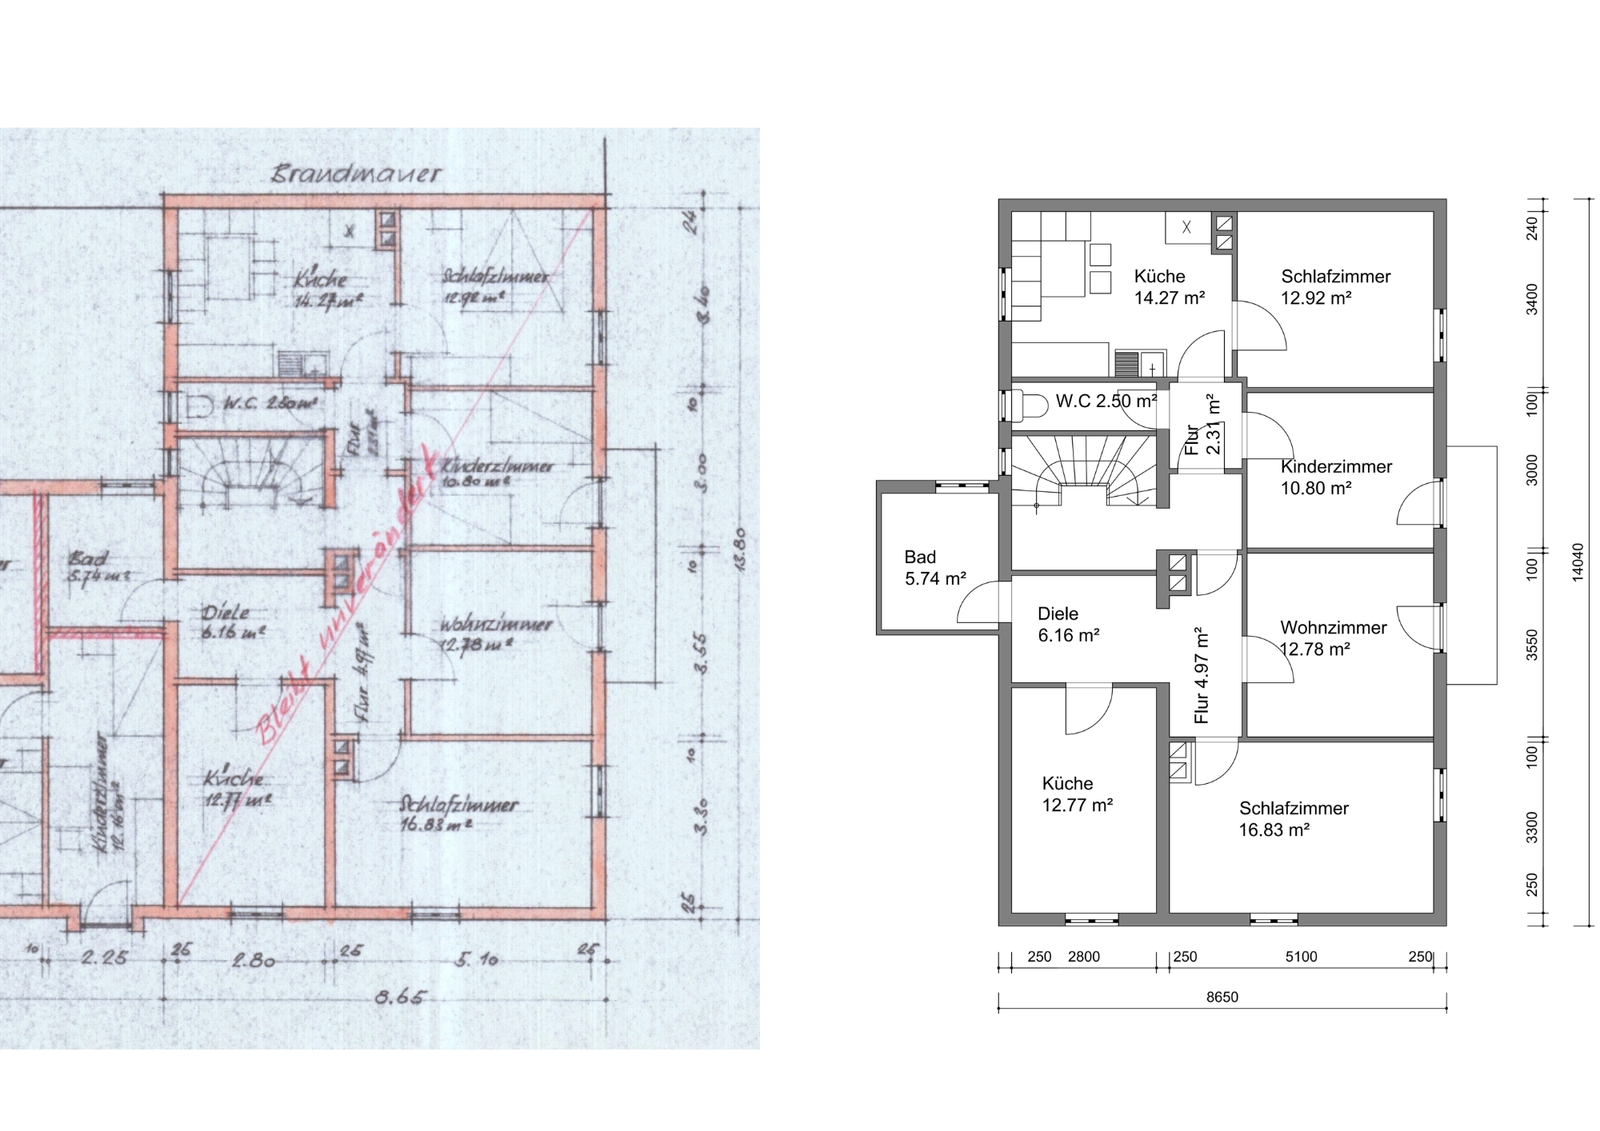
Clean and accurate conversion of PDF and scanned drawings into editable AutoCAD DWG files.
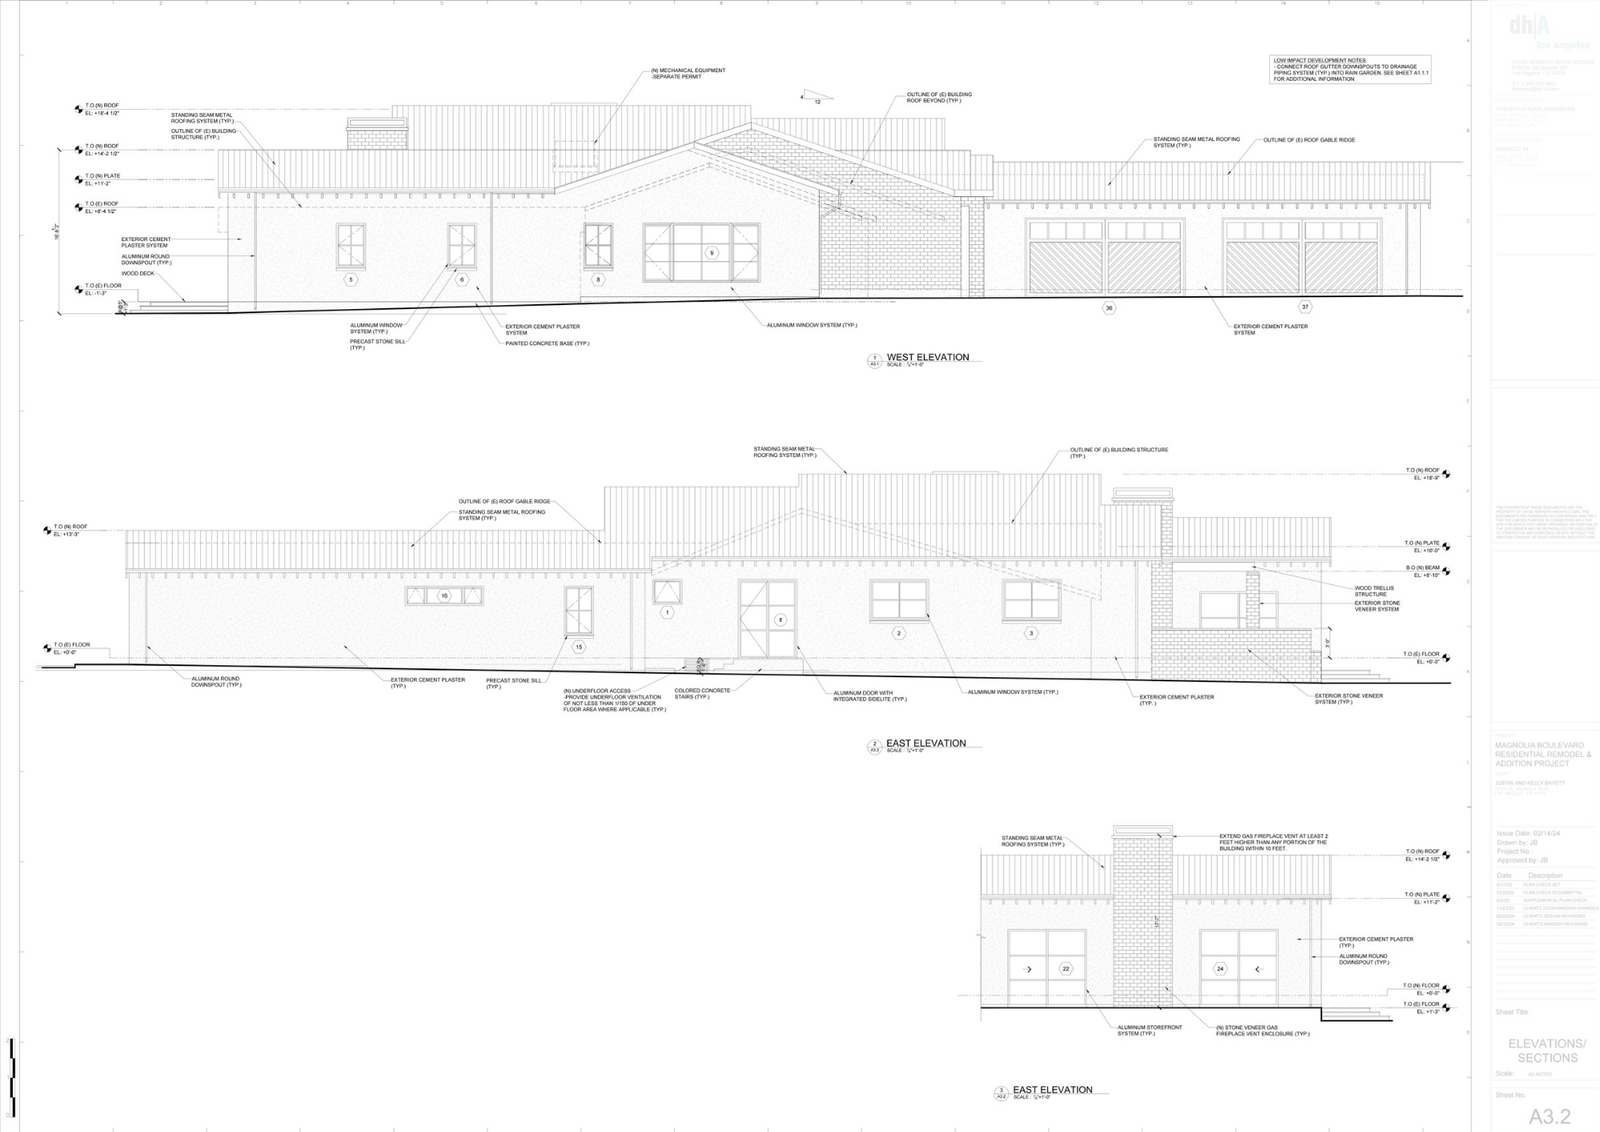
Professional floor plans, elevations, sections, layouts, and technical drawings.
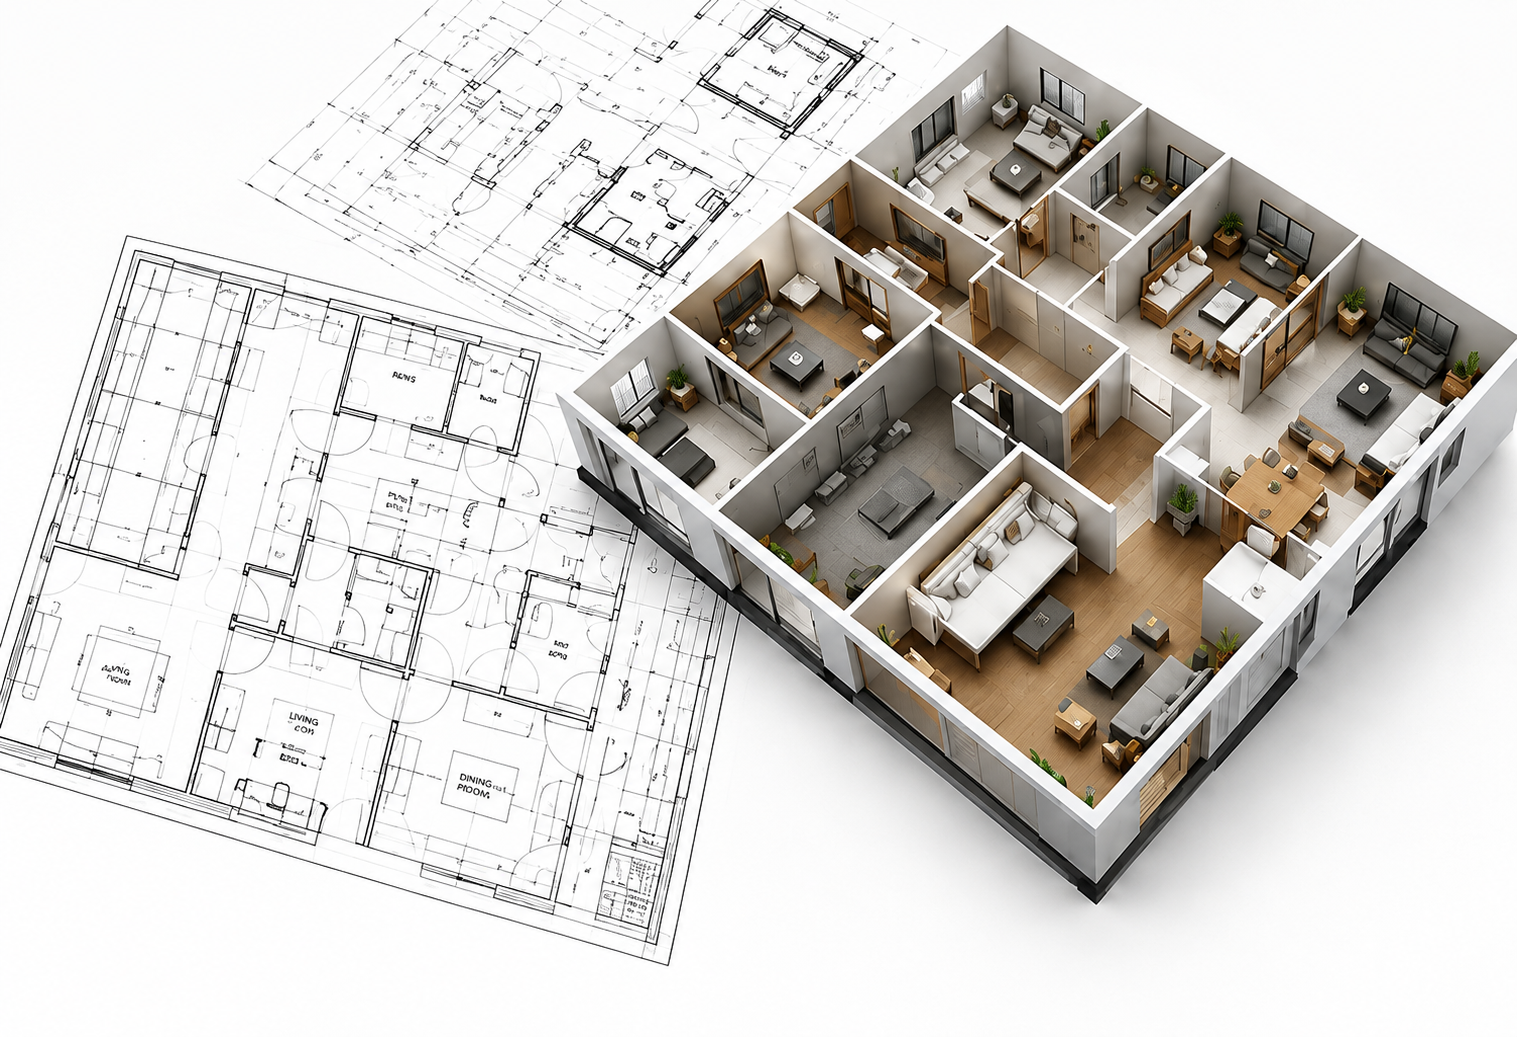
Detailed 3D floor plans and rendered views to clearly visualize spaces and designs.
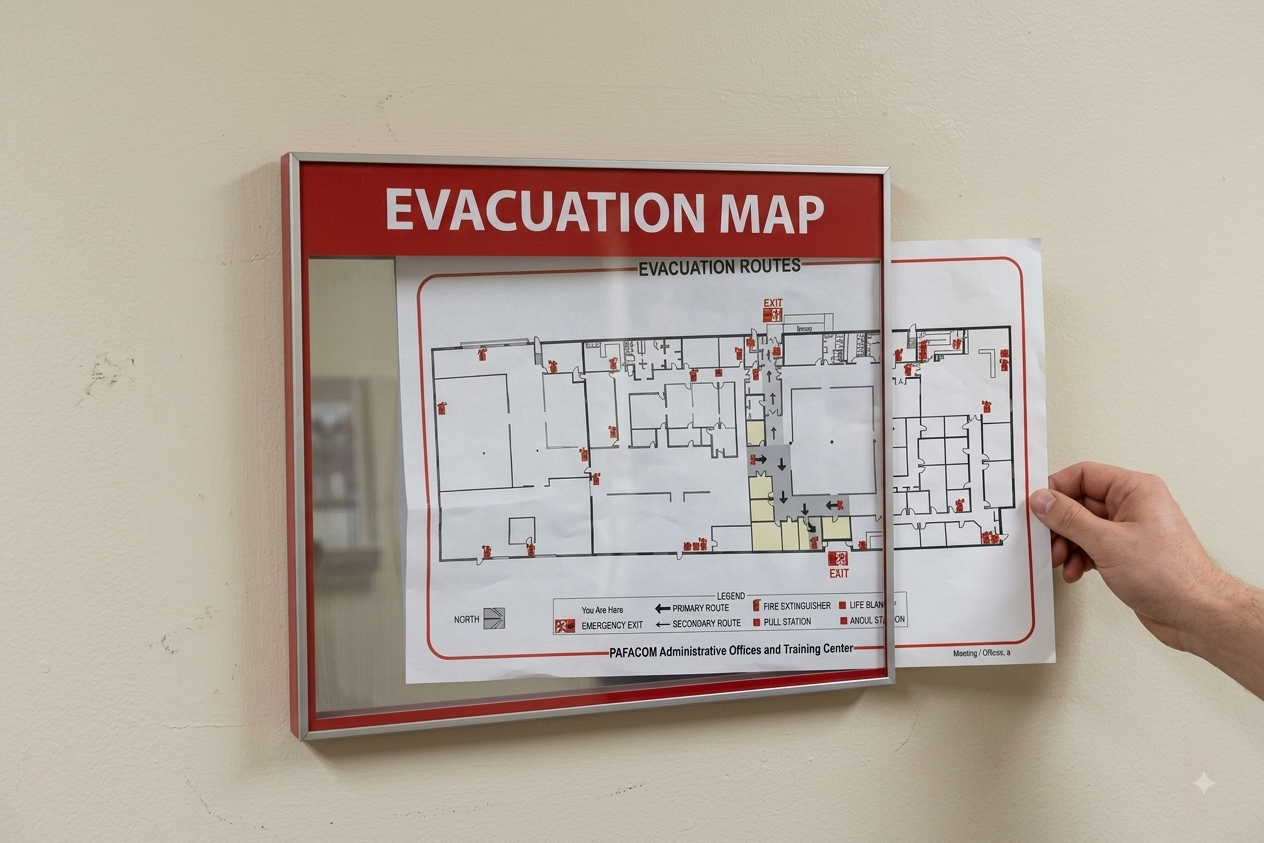
CAD drafting services for Fire Alarm Systems and ELV-related projects.
Clean and accurate conversion of PDF and scanned drawings into editable AutoCAD DWG files.
Detailed 3D floor plans and rendered views to clearly visualize spaces and designs.