
Professional 2D CAD Drafting Services

2D CAD Drafting

Accurate and professional 2D CAD drafting for architectural, interior, construction, and technical projects.

Our 2D CAD Drafting Work

Explore examples of drawings converted into clean, editable CAD files.

Floor Plan Drafting

Clean and accurate 2D floor plans prepared in AutoCAD.
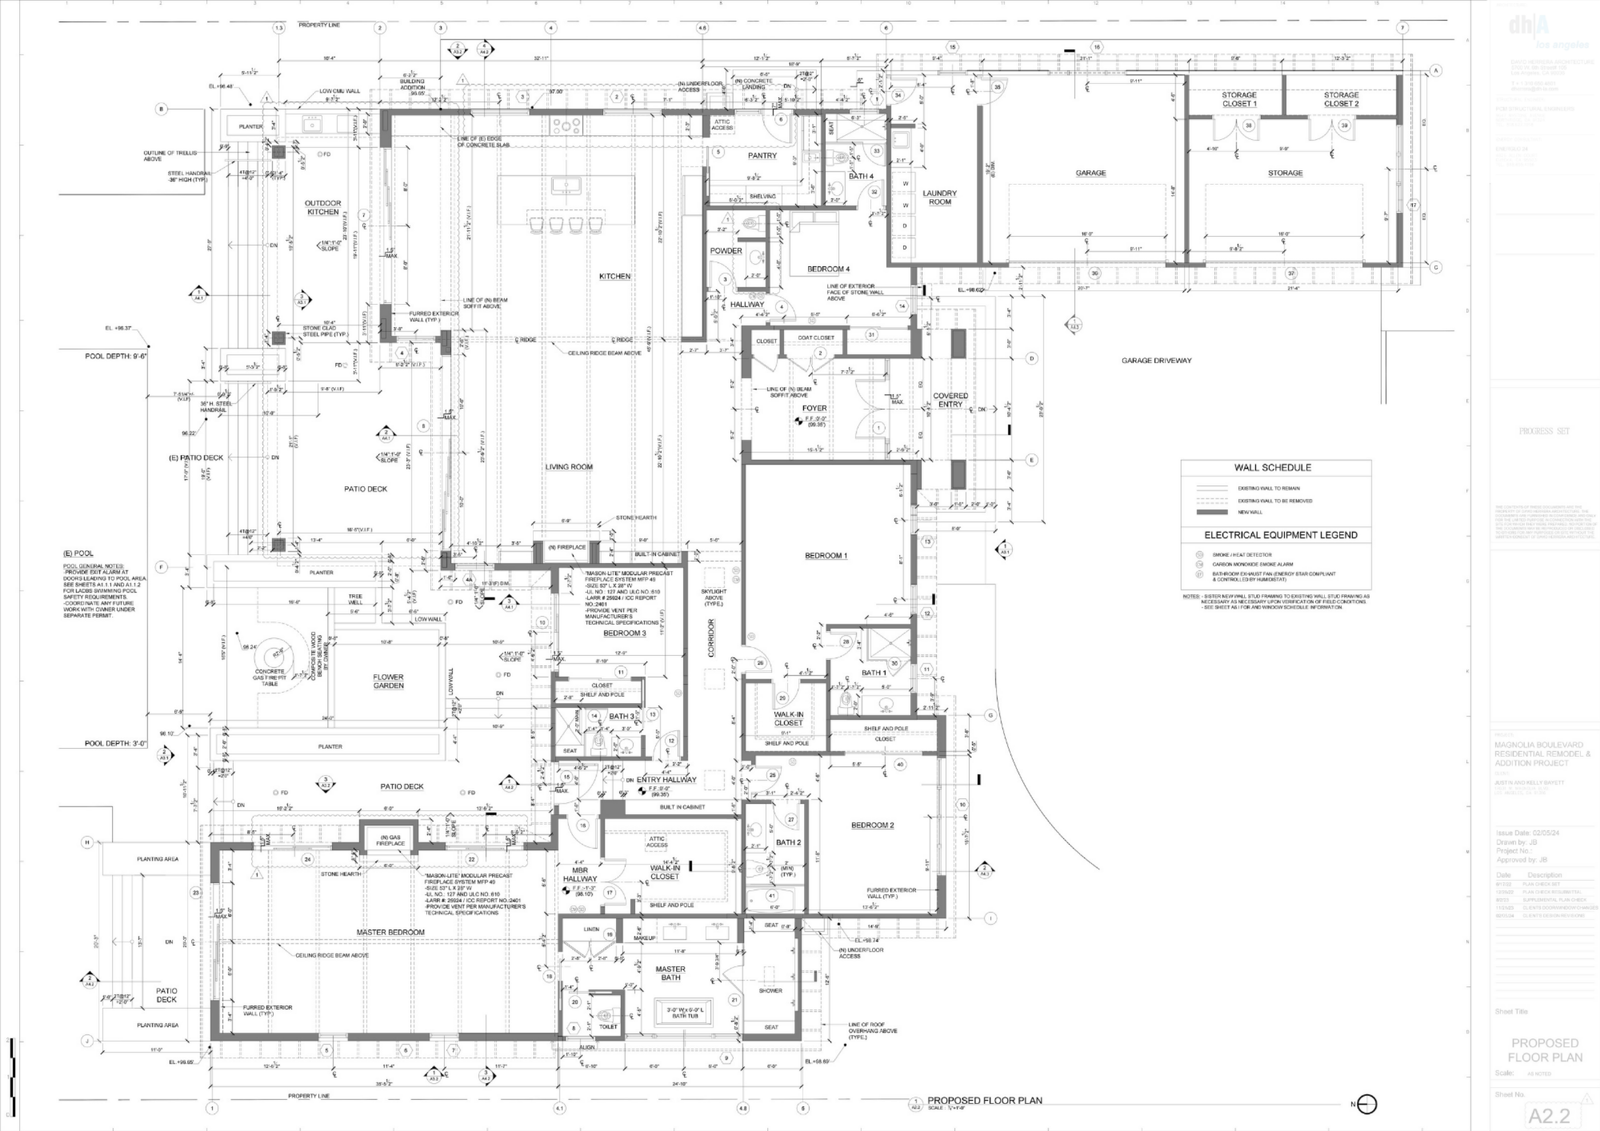
Detailed Floor Plan

Detailed layouts with dimensions, annotations, and drawing information.
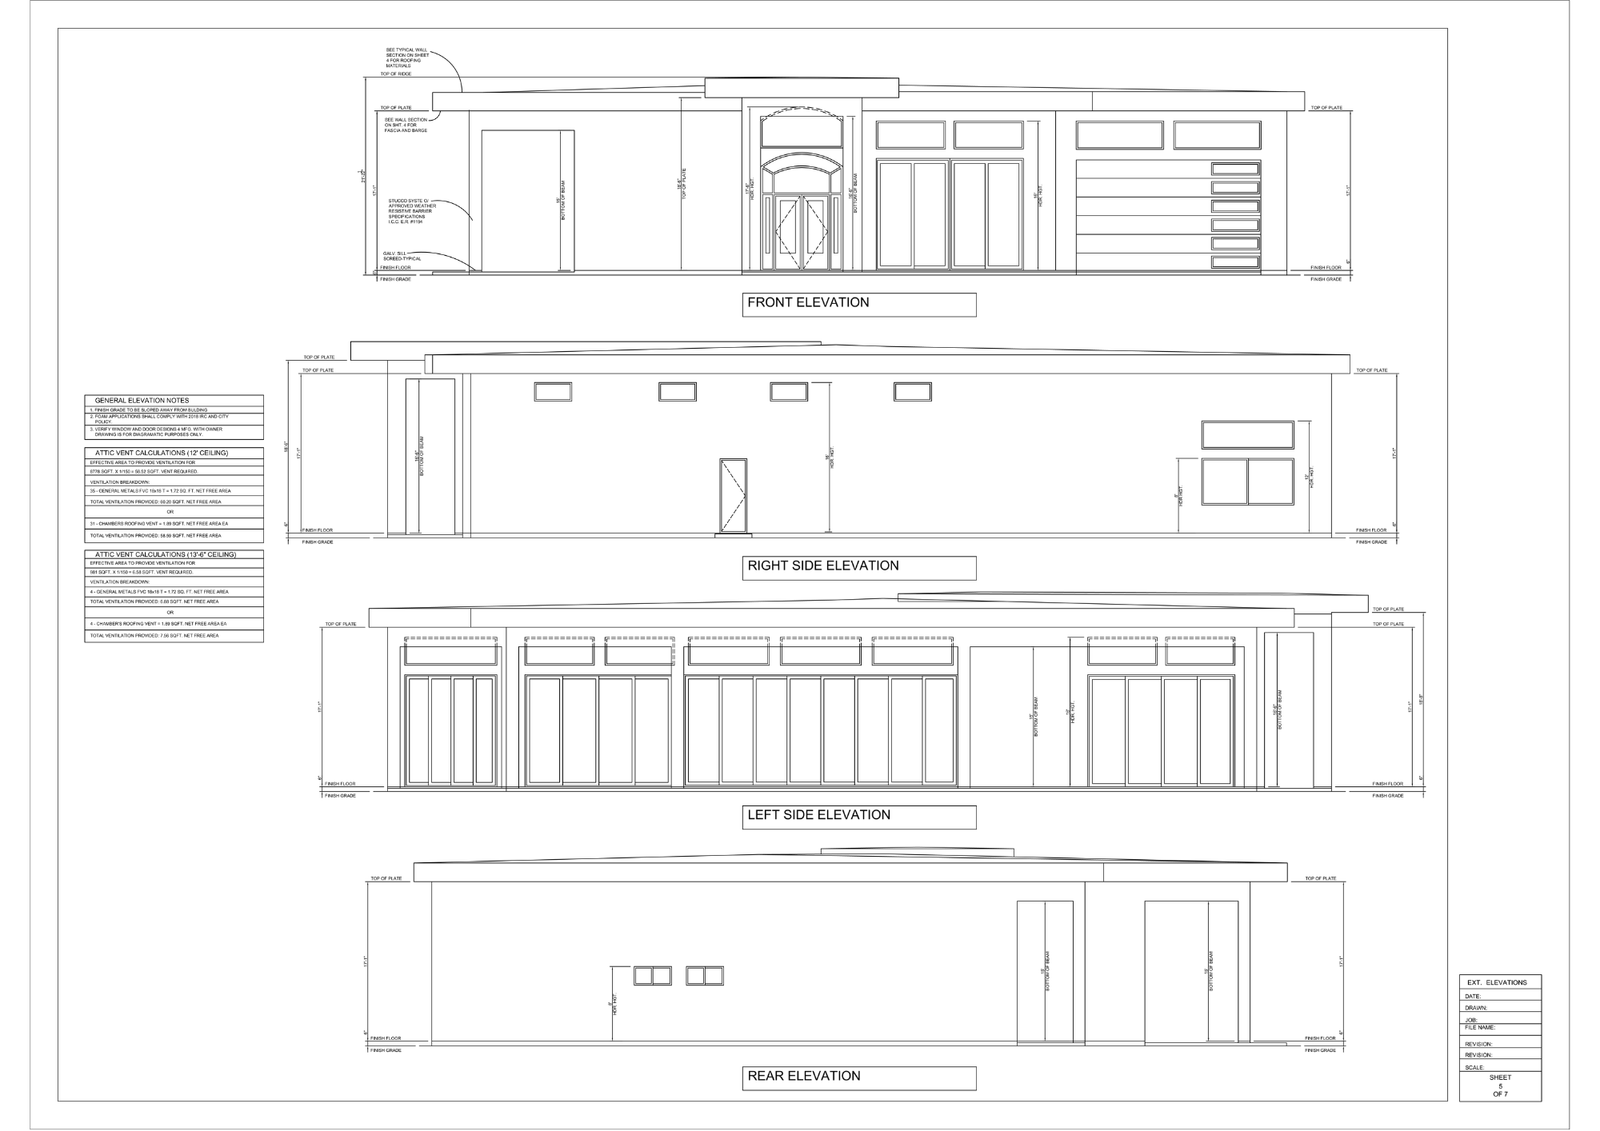
Architectural Elevation

Professional 2D elevations drafted from provided references.
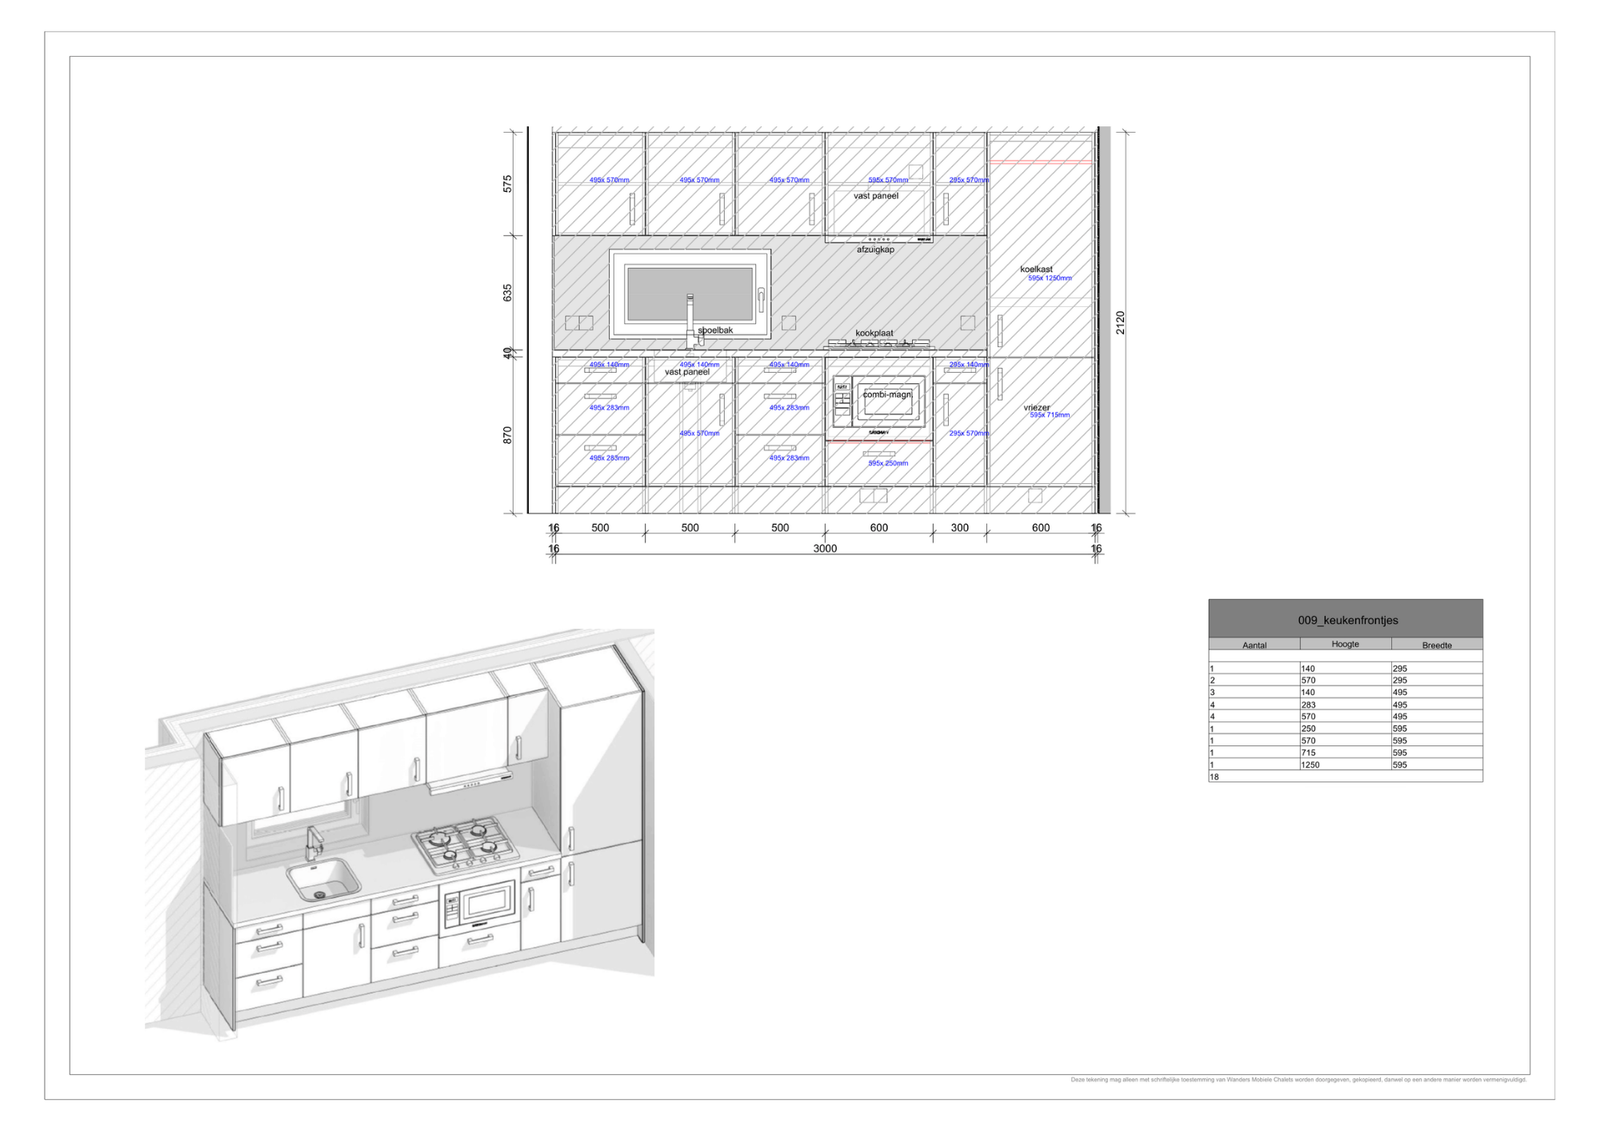
Technical Layout

General technical drawings prepared according to project requirements.
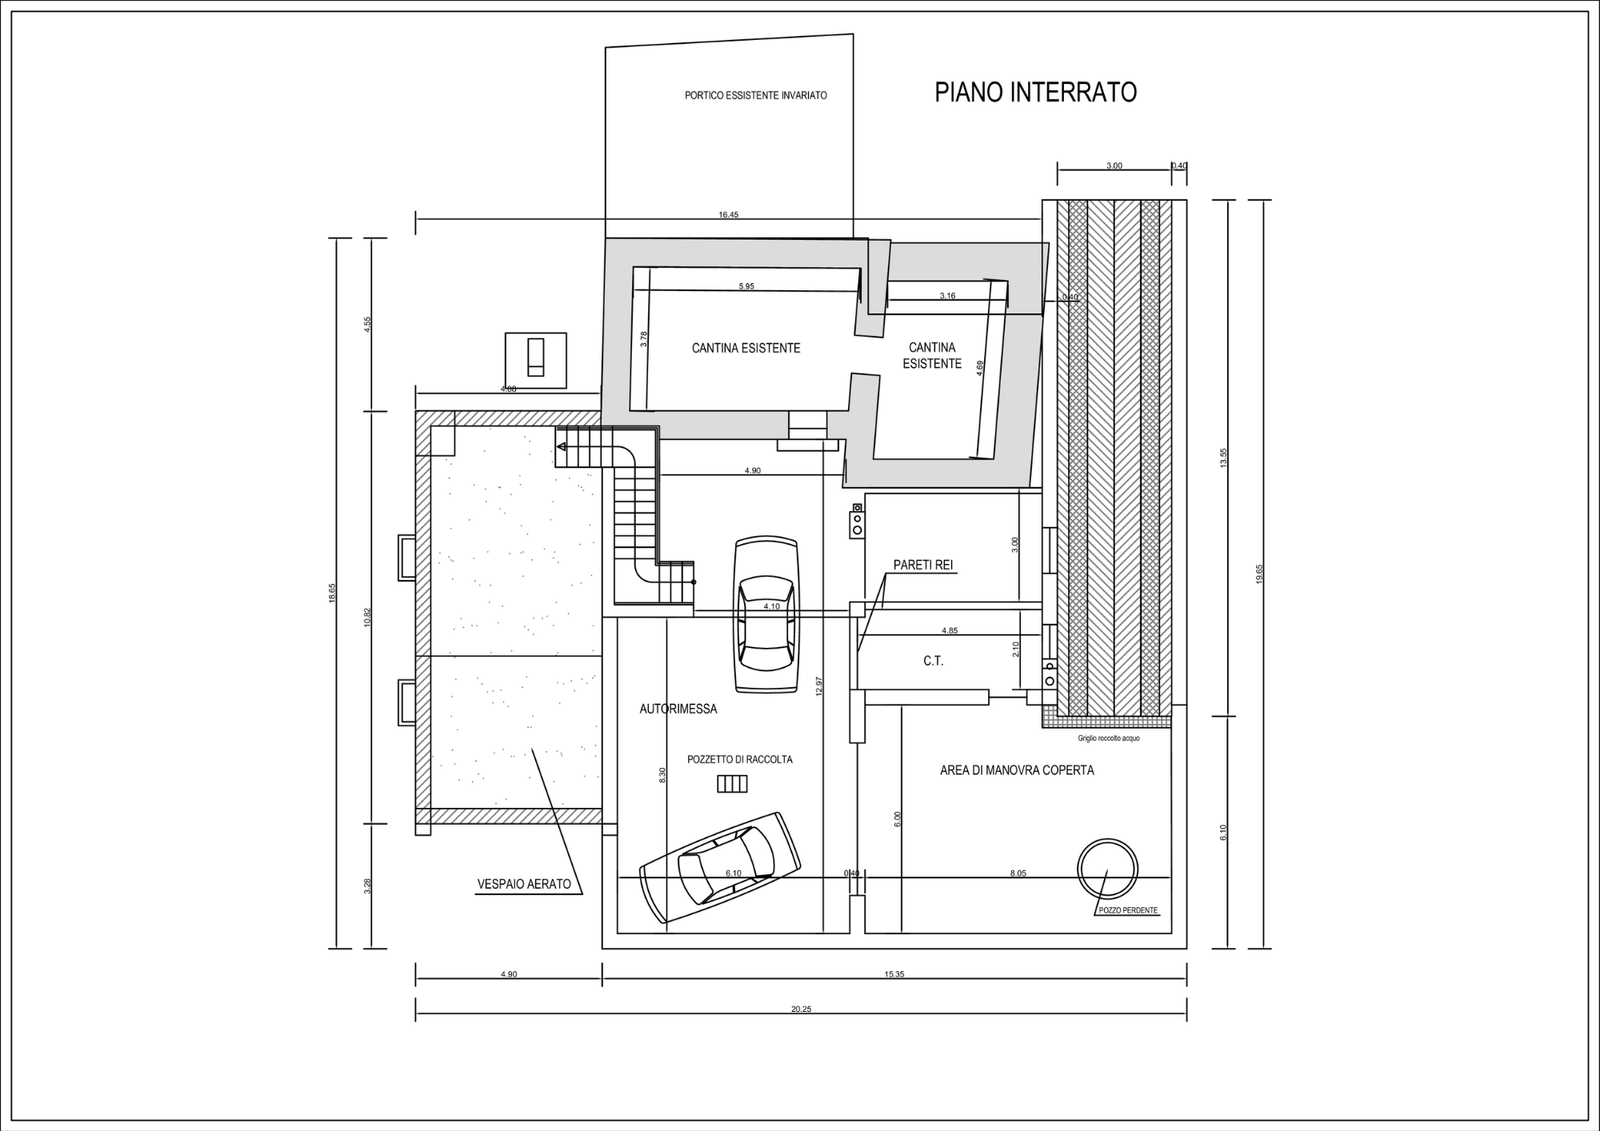
Drawing Updates

Existing CAD drawings updated, revised, or modified according to new requirements.
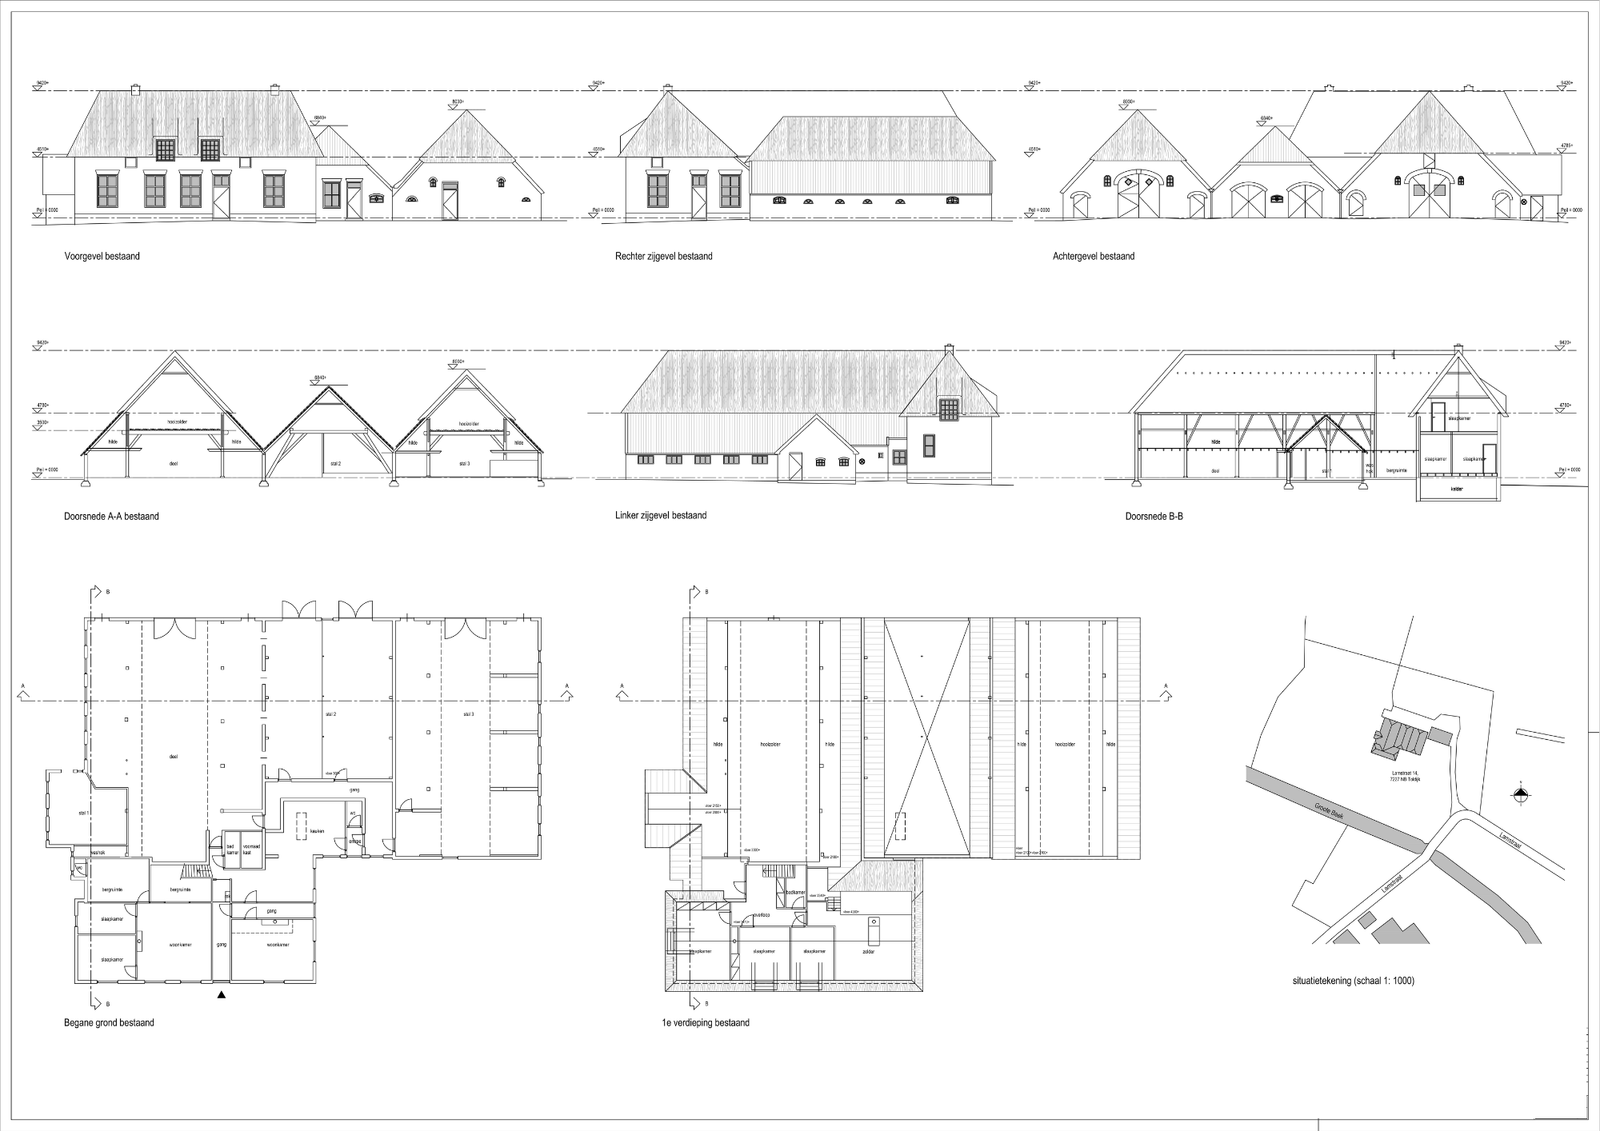
Building Section

Clear and accurate building sections for project documentation.

Floor Plan Drafting

Clean and accurate 2D floor plans prepared in AutoCAD.

Detailed Floor Plan

Detailed layouts with dimensions, annotations, and drawing information.

Architectural Elevation

Professional 2D elevations drafted from provided references.

Building Section

Clear and accurate building sections for project documentation.

Technical Layout

General technical drawings prepared according to project requirements.

Drawing Updates

Existing CAD drawings updated, revised, or modified according to new requirements.
What We Can Draft

All your CAD and 3D drafting needs in one place

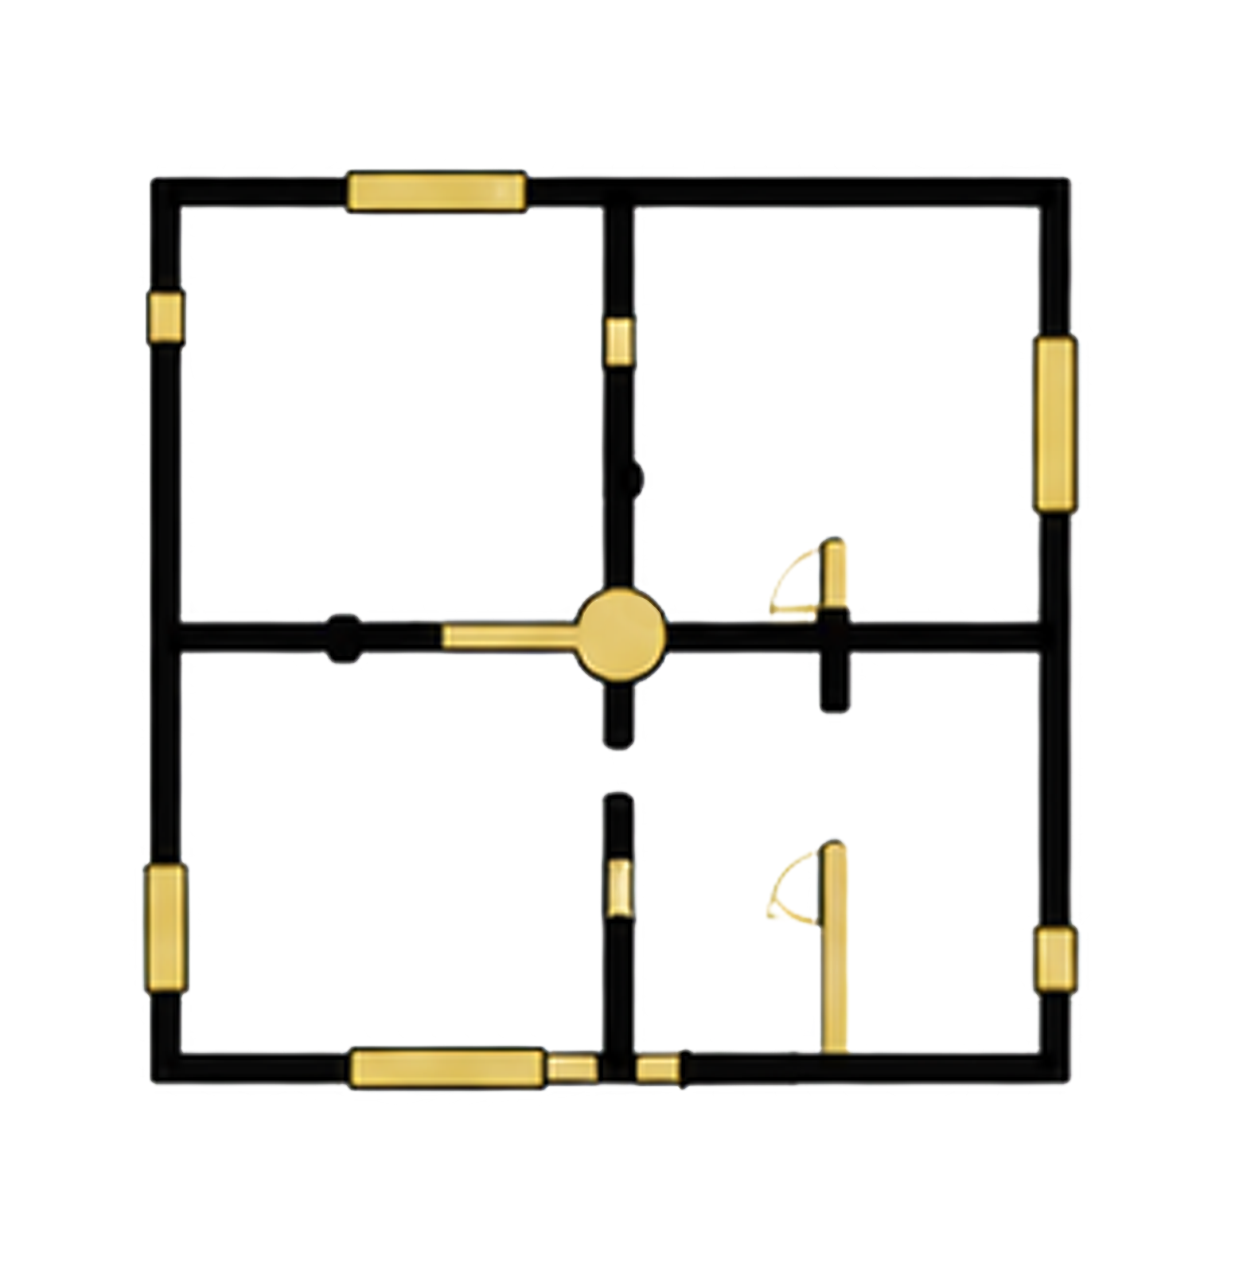
Floor Plans

Residential, commercial, and other layout drawings.
Elevations

Architectural elevations and presentation drawings.

Sections

Building and architectural sections.

General Technical Drafting

Custom 2D CAD drawings based on your project requirements.

How It Works

Send Your Drawing

Upload your PDF, scan, or image.

Review & Quote

We review the file and provide a quotation.

CAD Conversion

We recreate the drawing in AutoCAD.

Quality Check

The completed drawing is reviewed.

Final Delivery

Receive your editable DWG file.

Why Choose CHODC?

More than just drawings – we deliver reliable drafting support for your projects.

Accurate Drafting

Clean and precise CAD conversion.

Clear Communication

Requirements confirmed before work begins.

Professional Deliverables

Organized and editable AutoCAD files.

Money-Back Guarantee

Eligible projects are covered according to our Terms & Conditions.

Need a 2D CAD Drawing?

Send us your requirements and reference files. We’ll review your project and provide a quotation.