

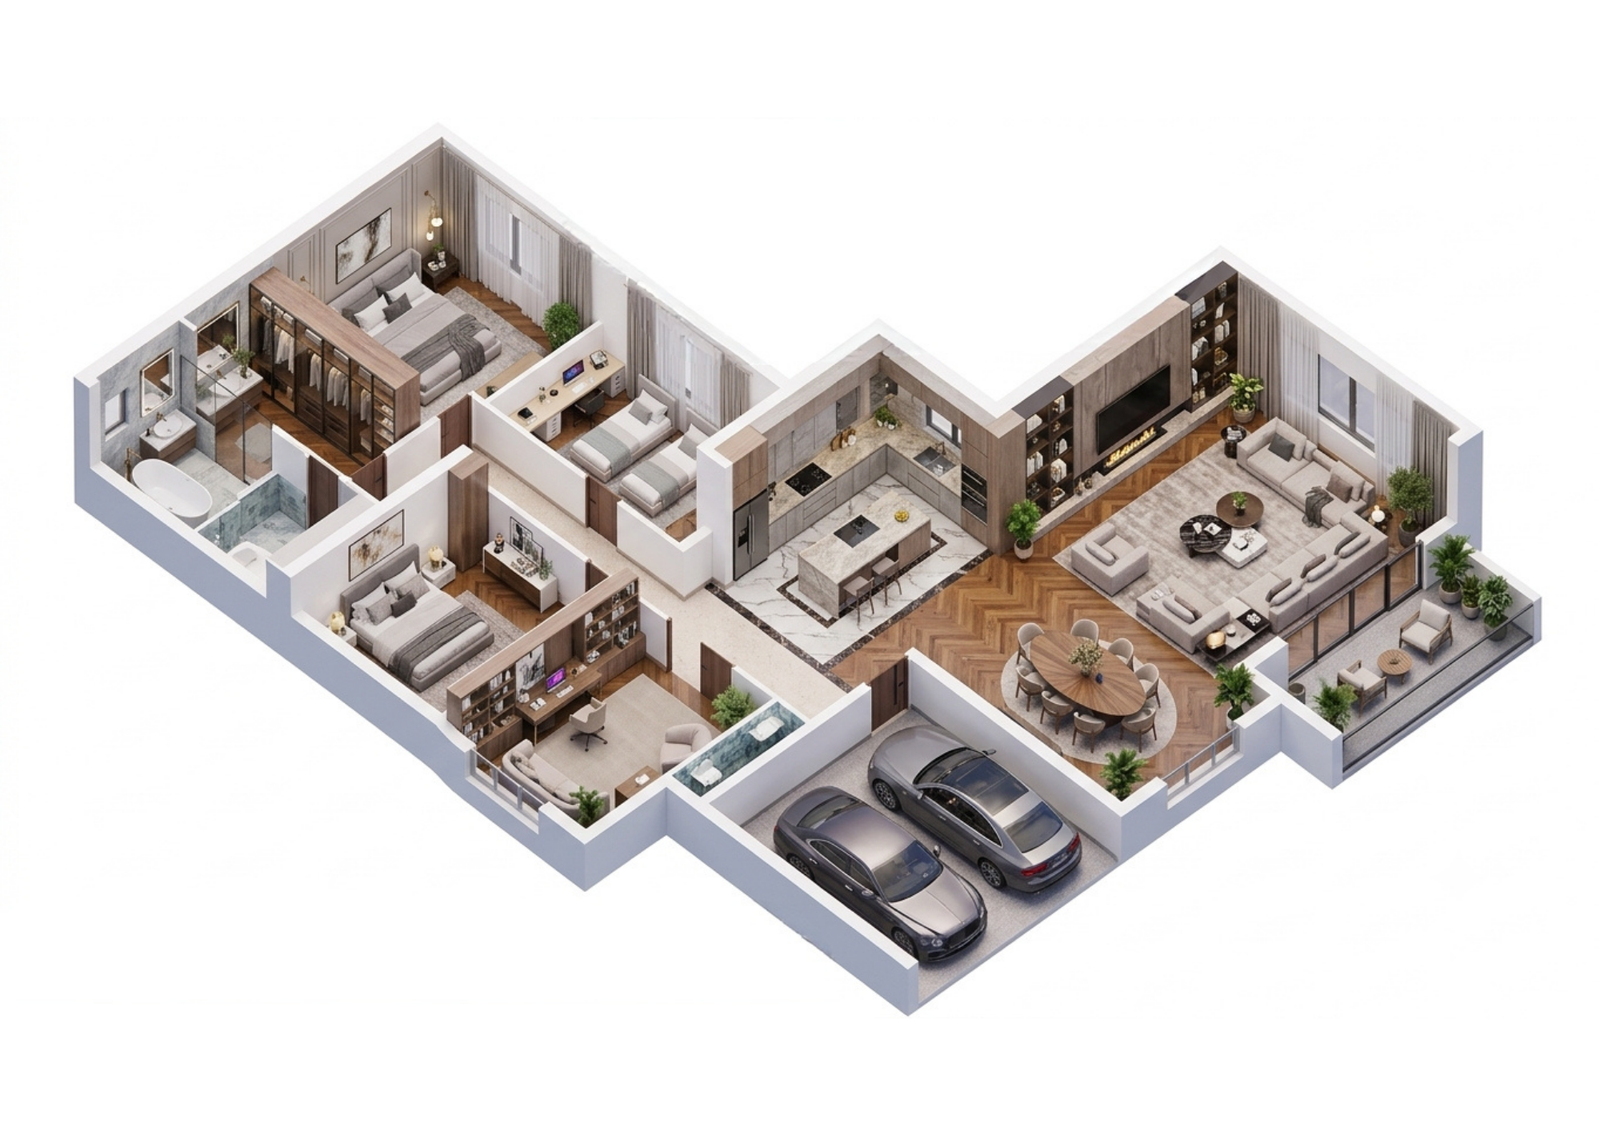
Realistic 3D Floor Plans for Marketing & Presentation

3D Floor Plans

Turn your 2D floor plan into a detailed and realistic 3D floor plan that makes spaces easy to understand and visually engaging.
Ideal for property marketing, presentations, interior design, real estate, and project visualization.

Our 3D Floor Plan Work

Explore examples of drawings converted into clean, editable CAD files.

Residential 3D Floor Plan

Realistic furnished 3D floor plan for residential presentation.
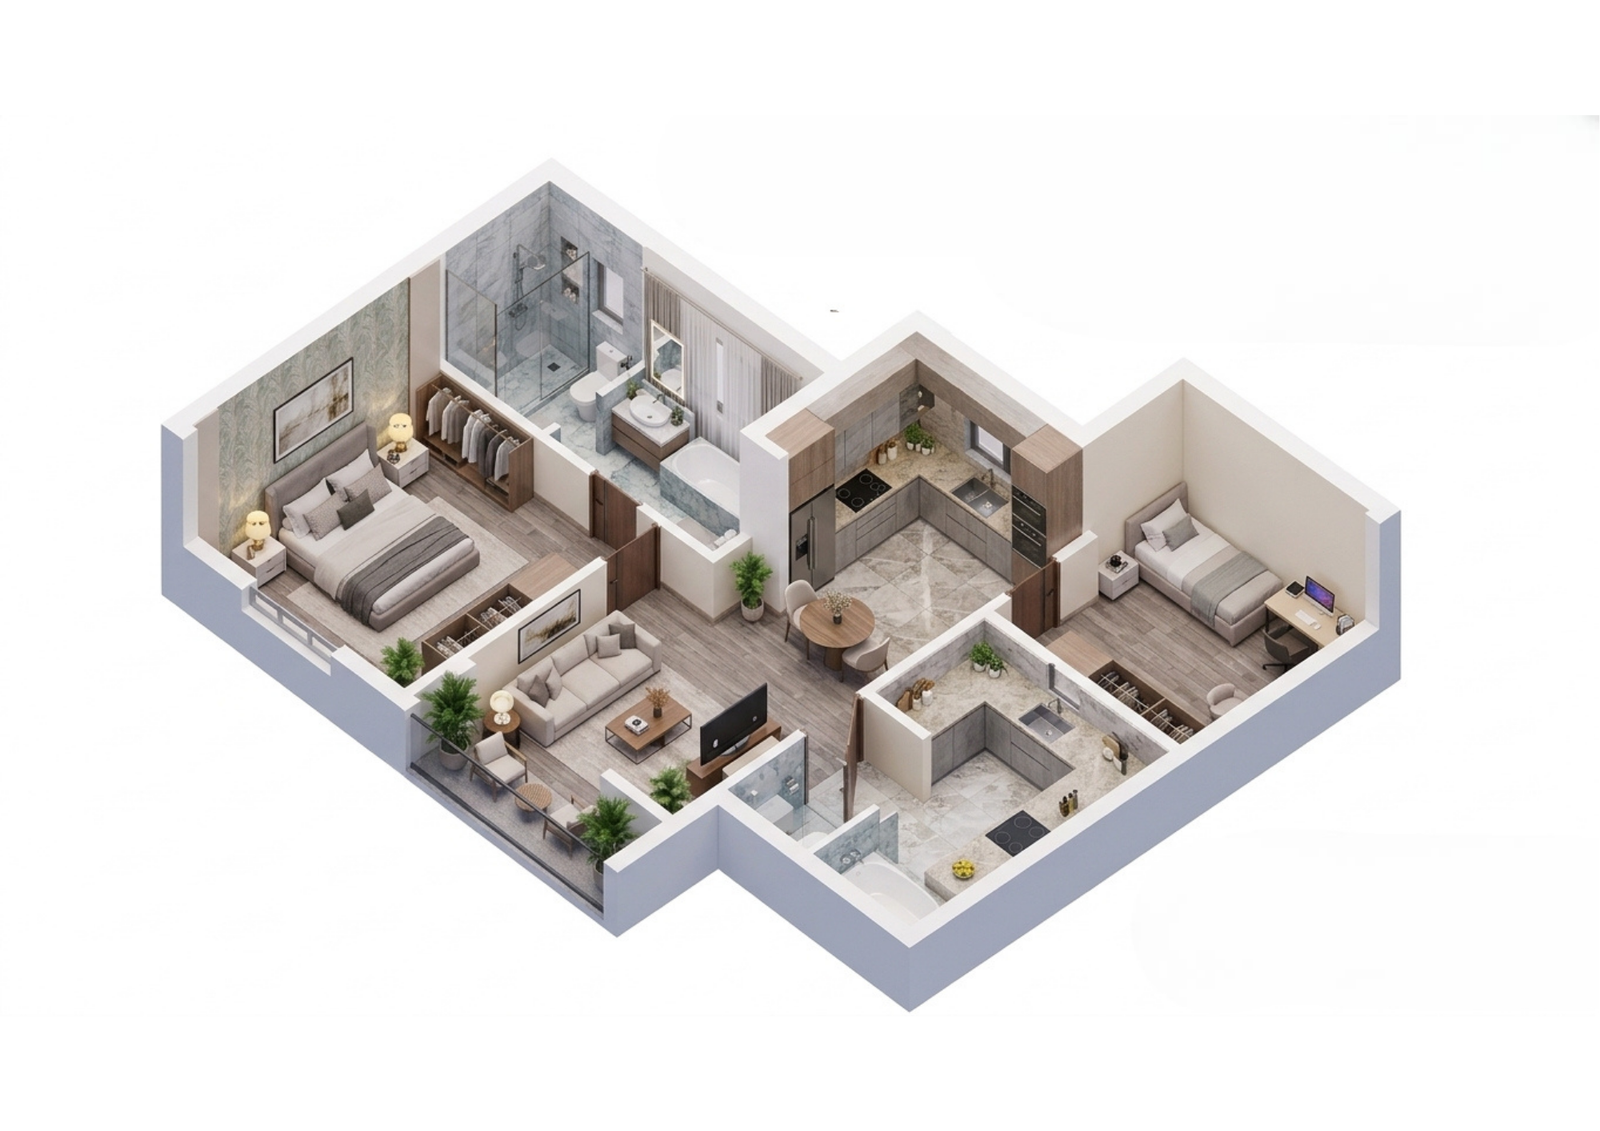
Apartment Floor Plan

Detailed 3D layout showing rooms, furniture, and interior spaces.
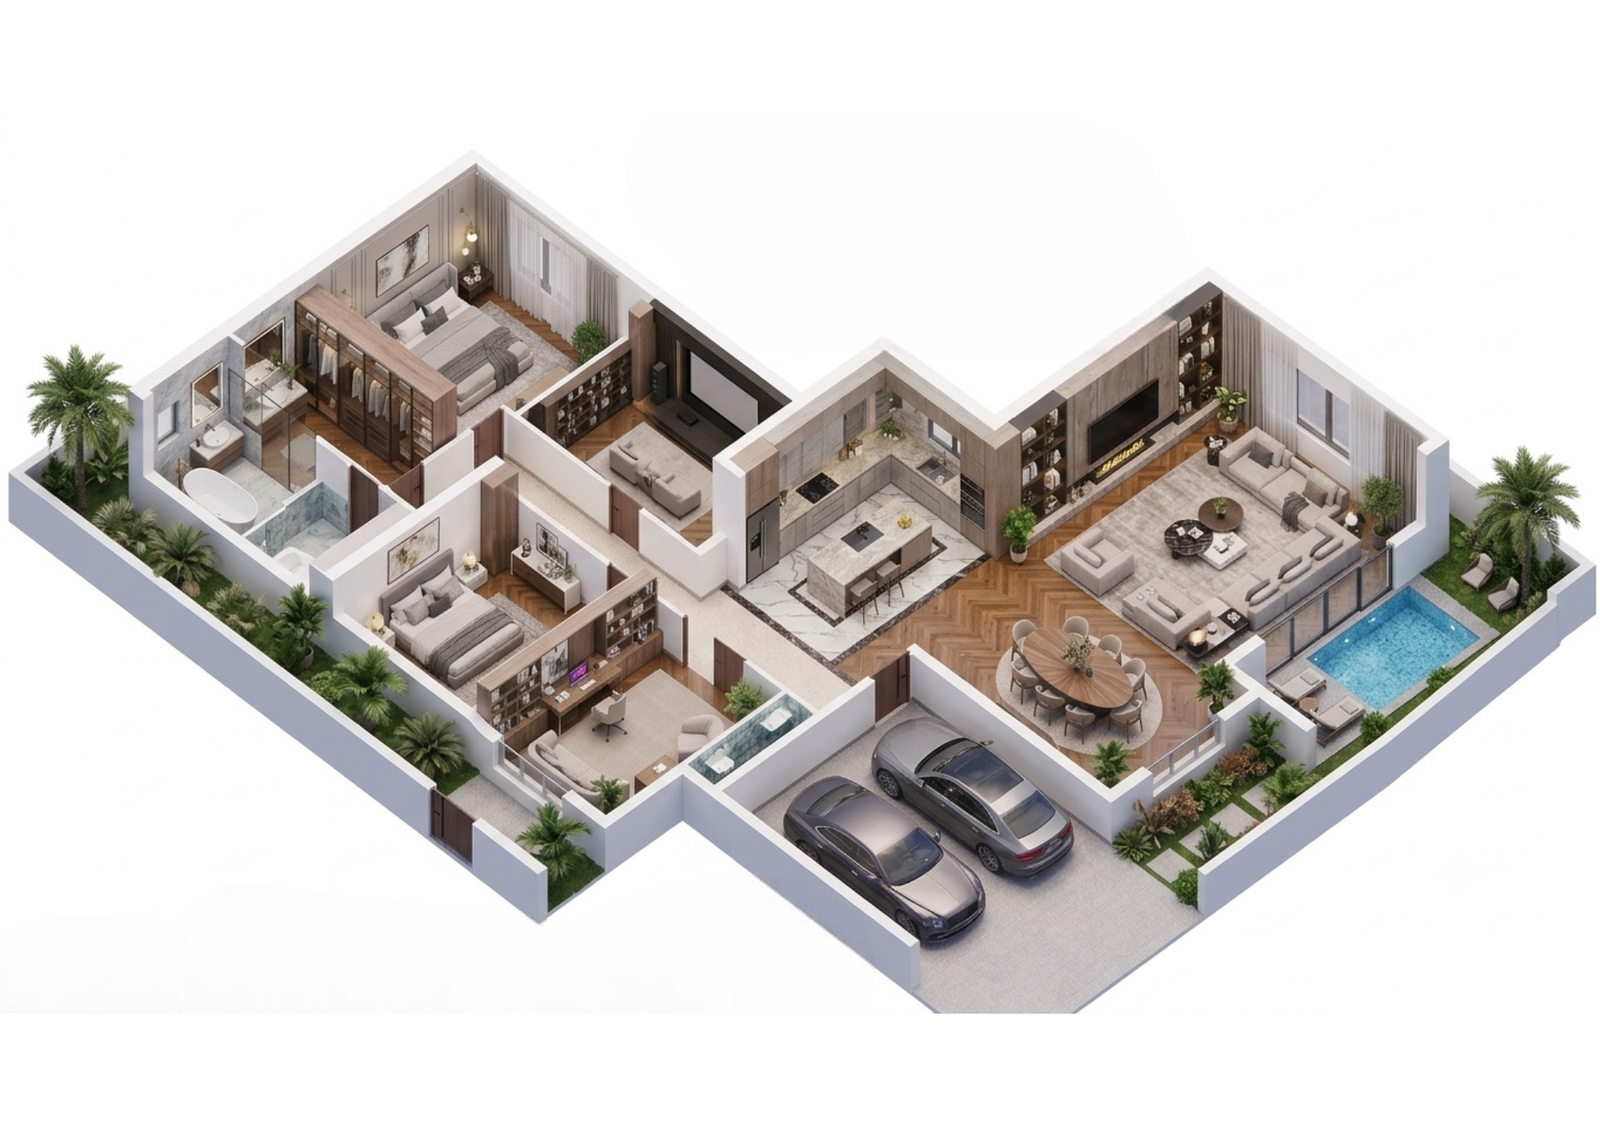
Villa 3D Floor Plan

Visual representation of a villa layout for marketing and presentation.
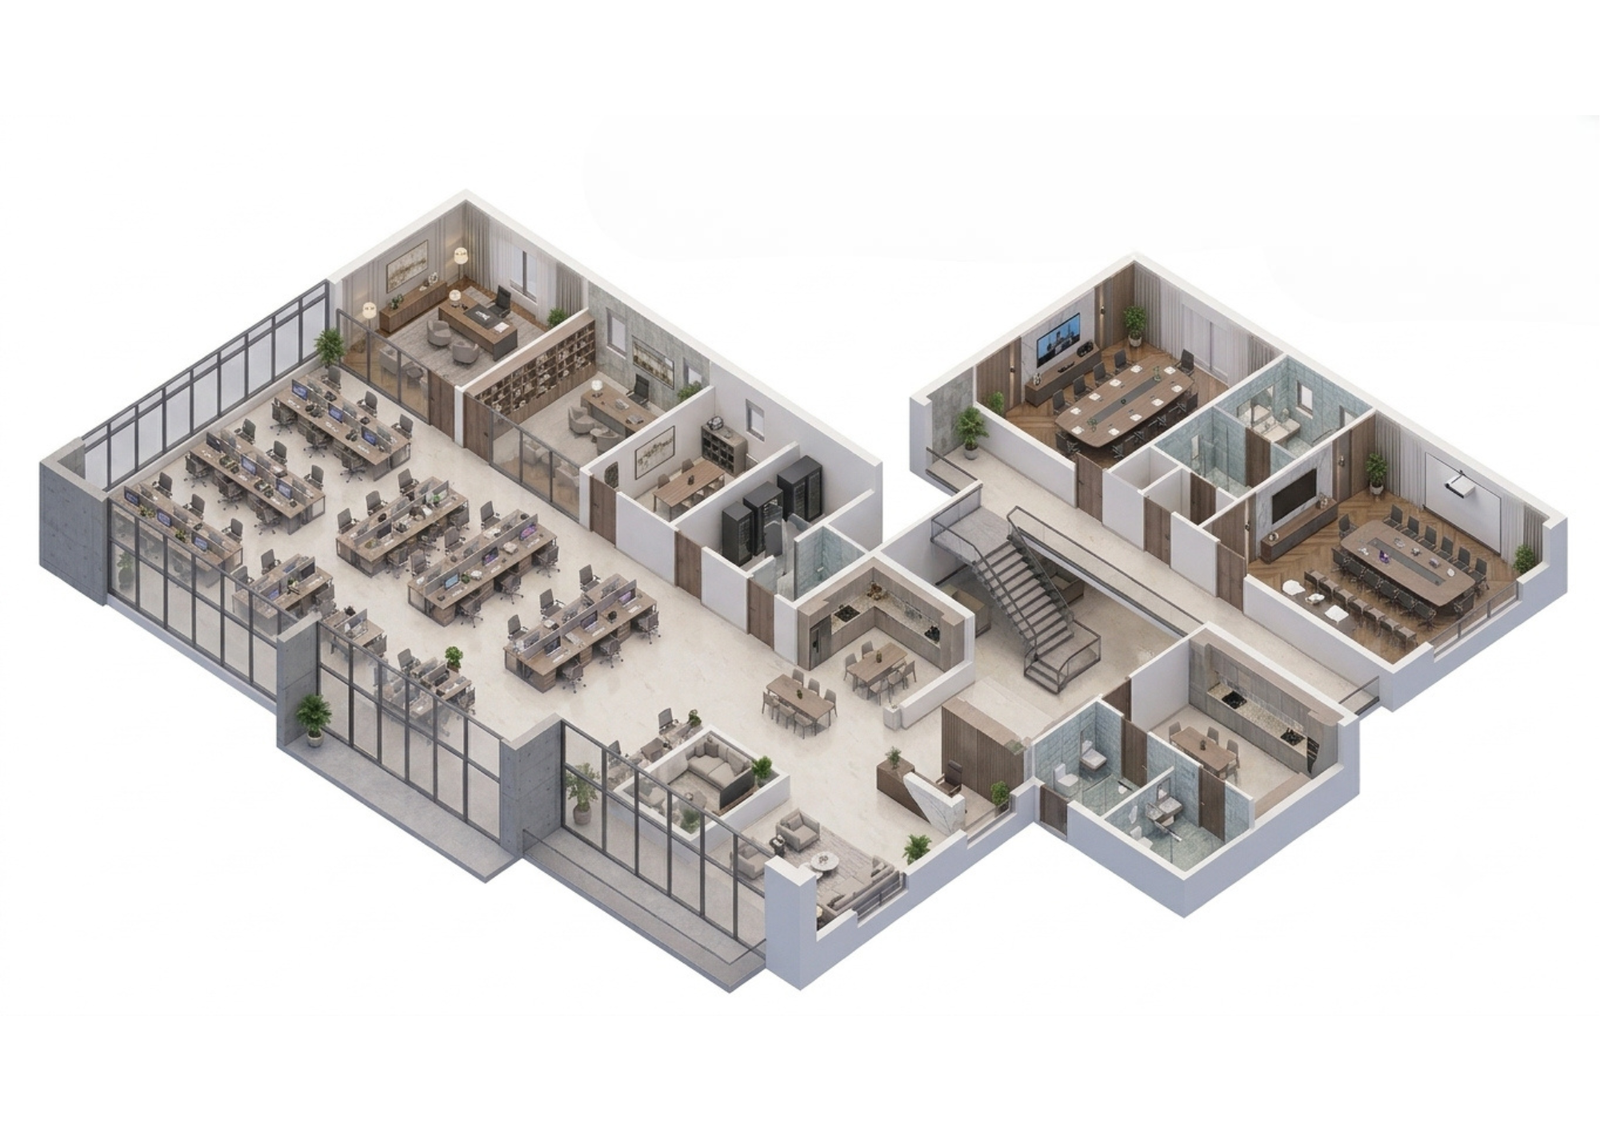
Commercial 3D Floor Plan

Detailed 3D layout for commercial spaces and project presentation.
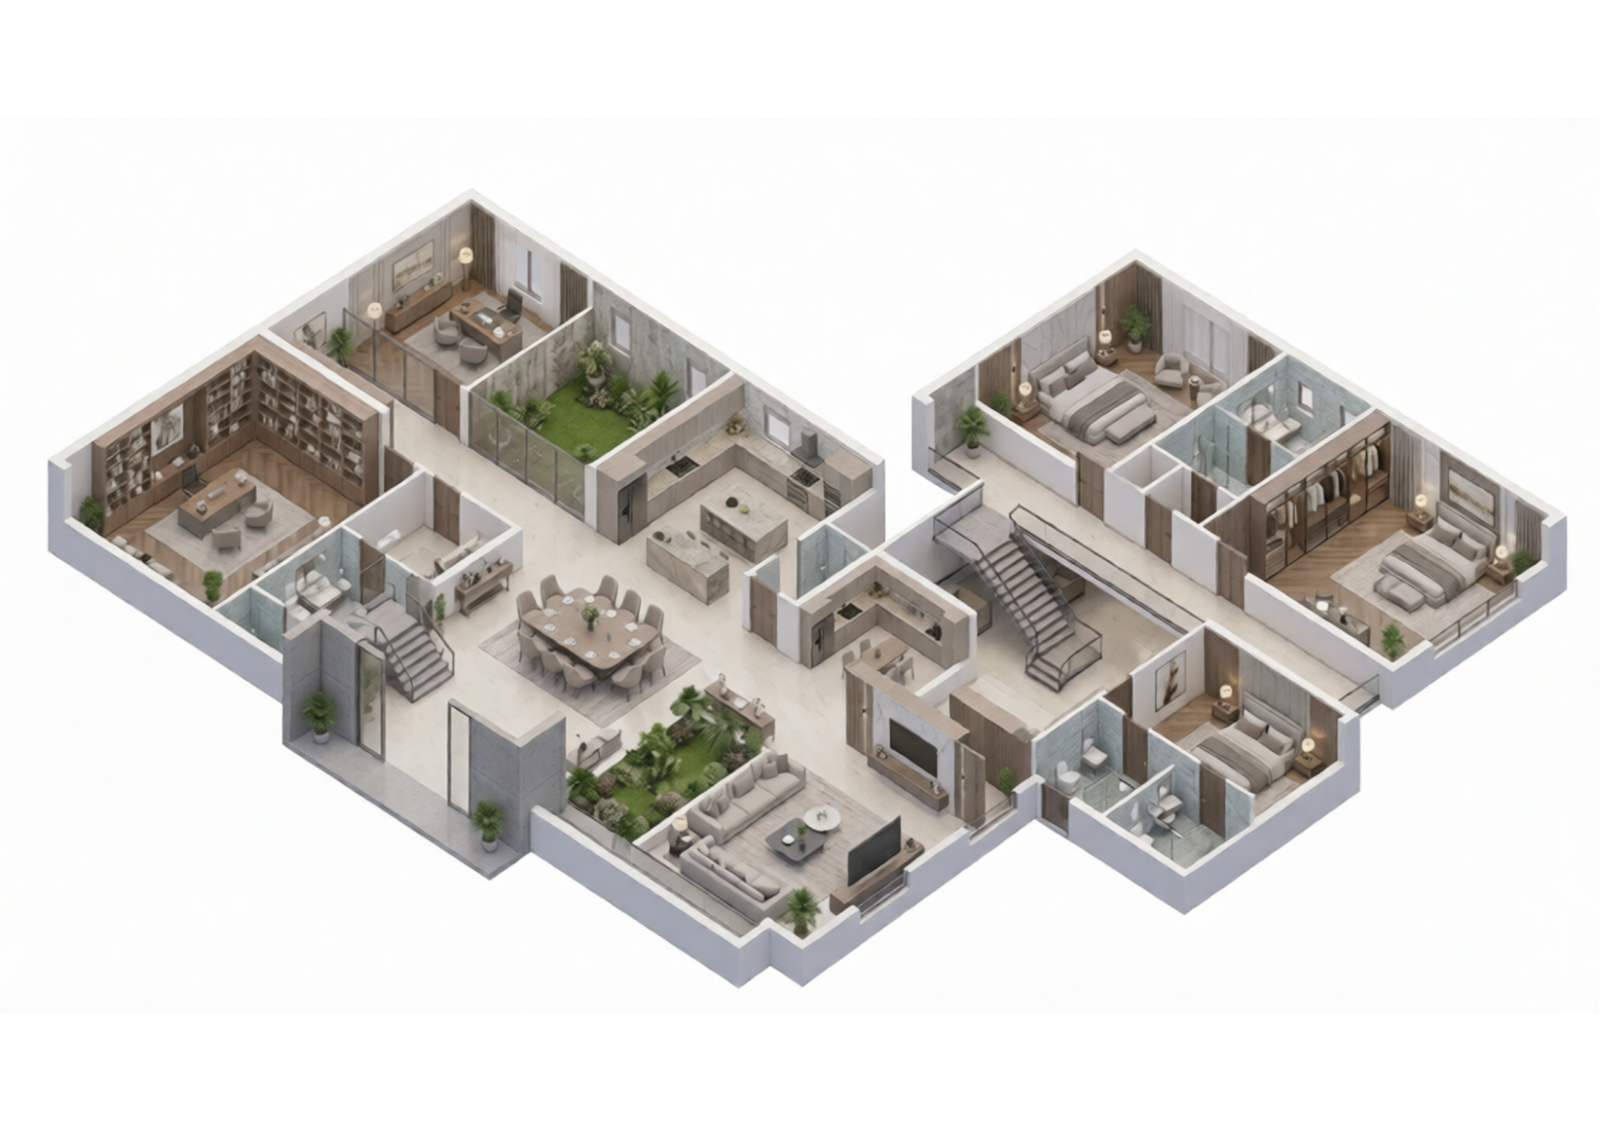
Interior 3D Floor Plan

Furnished floor plan showing interior arrangement and spatial planning.
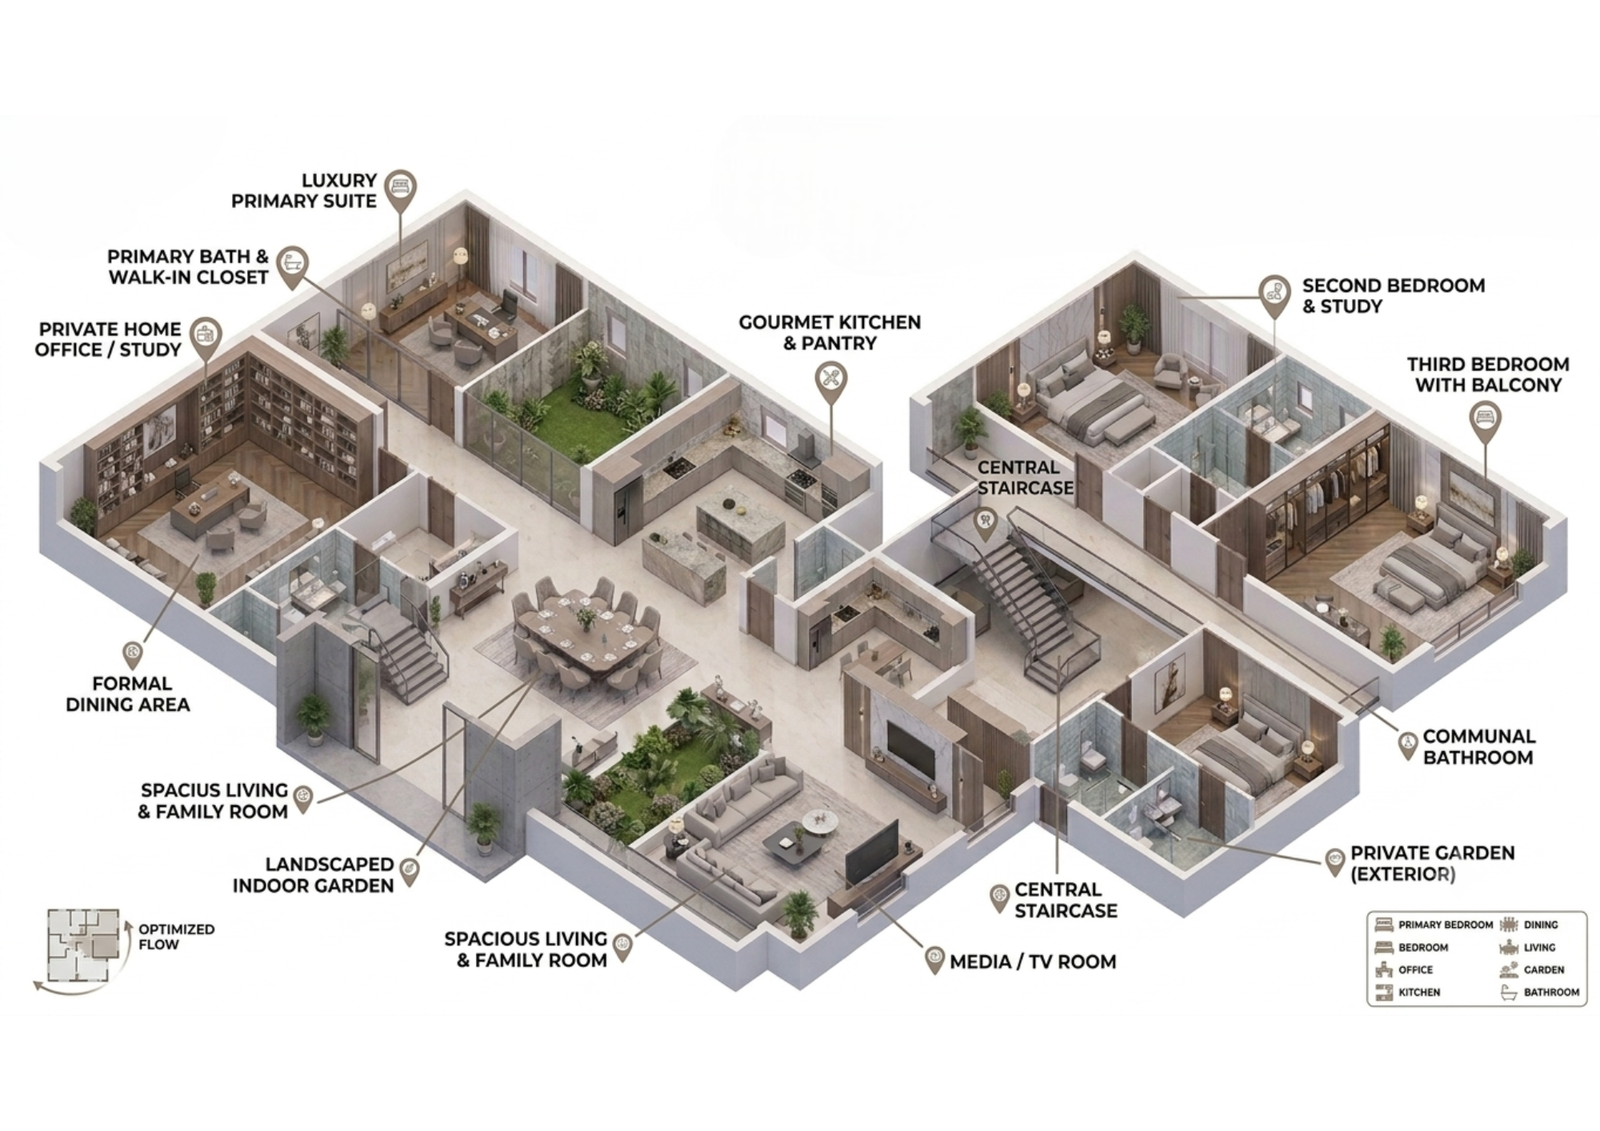
Marketing Floor Plan

High-quality 3D floor plan created for property marketing materials.

Residential 3D Floor Plan

Realistic furnished 3D floor plan for residential presentation.

Apartment Floor Plan

Detailed 3D layout showing rooms, furniture, and interior spaces.

Villa 3D Floor Plan

Visual representation of a villa layout for marketing and presentation.

Interior 3D Floor Plan

Furnished floor plan showing interior arrangement and spatial planning.

Marketing Floor Plan

High-quality 3D floor plan created for property marketing materials.

Commercial 3D Floor Plan

Detailed 3D layout for commercial spaces and project presentation.

What We Can Draft

All your CAD and 3D drafting needs in one place

Realistic 3D Floor Plan

Detailed visualization based on your provided 2D plan.
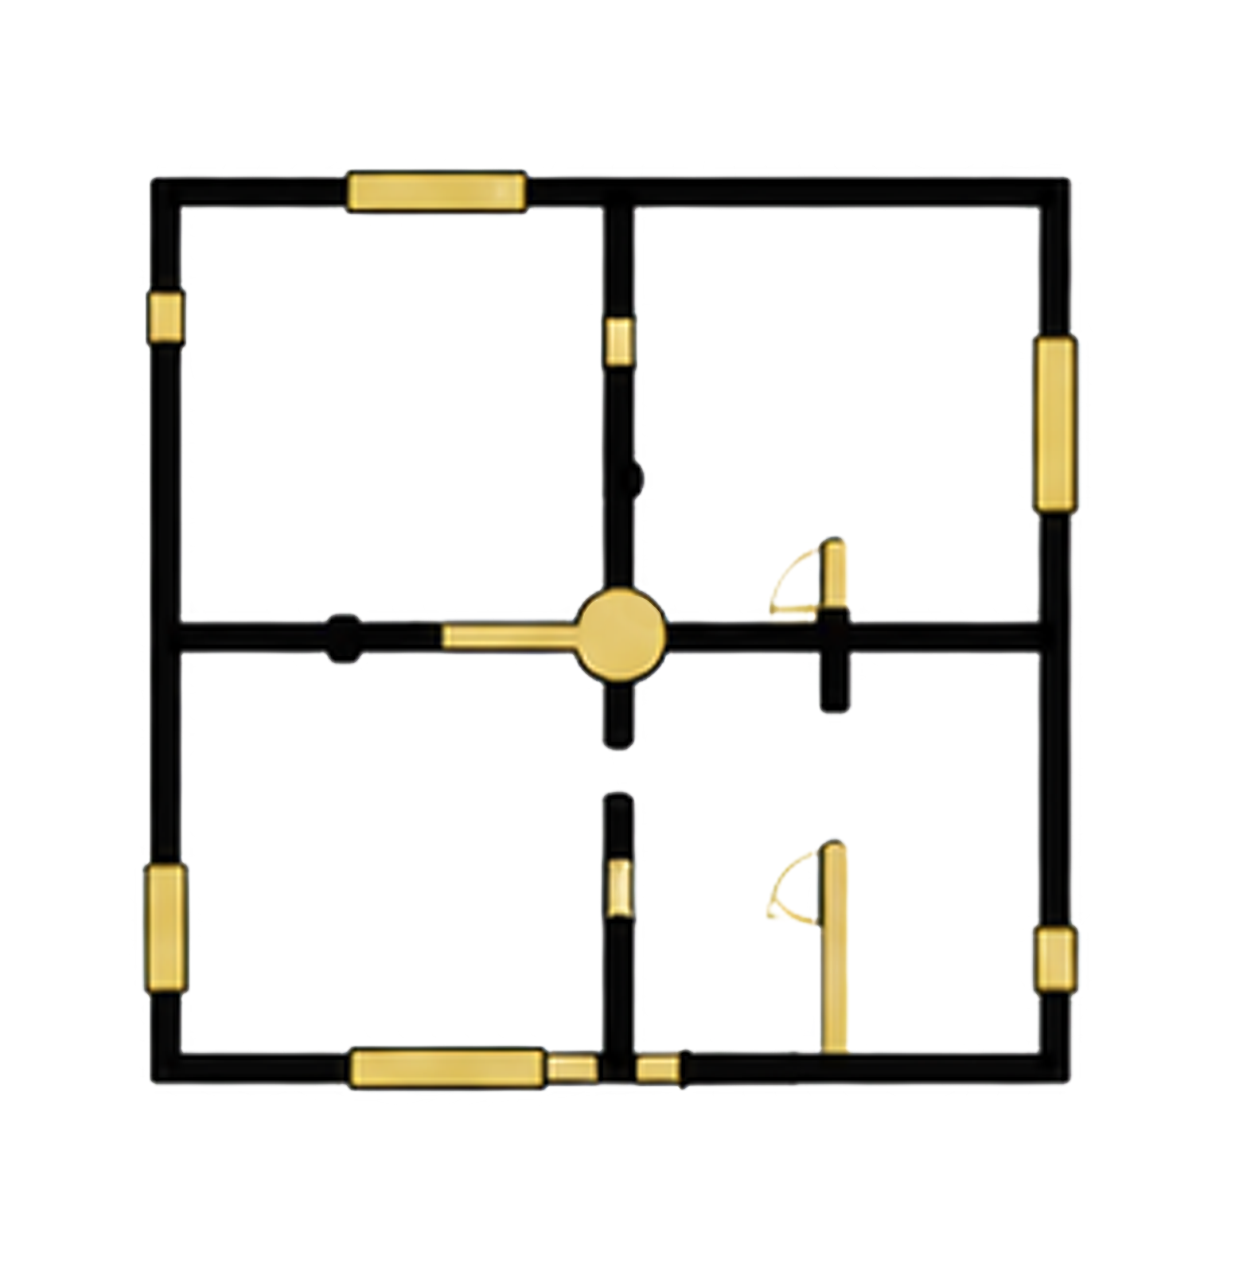
Furniture & Interior Details

Furniture, fixtures, and interior elements added according to the agreed requirements.

High-Quality Rendering

Professional rendered images suitable for presentation and marketing.
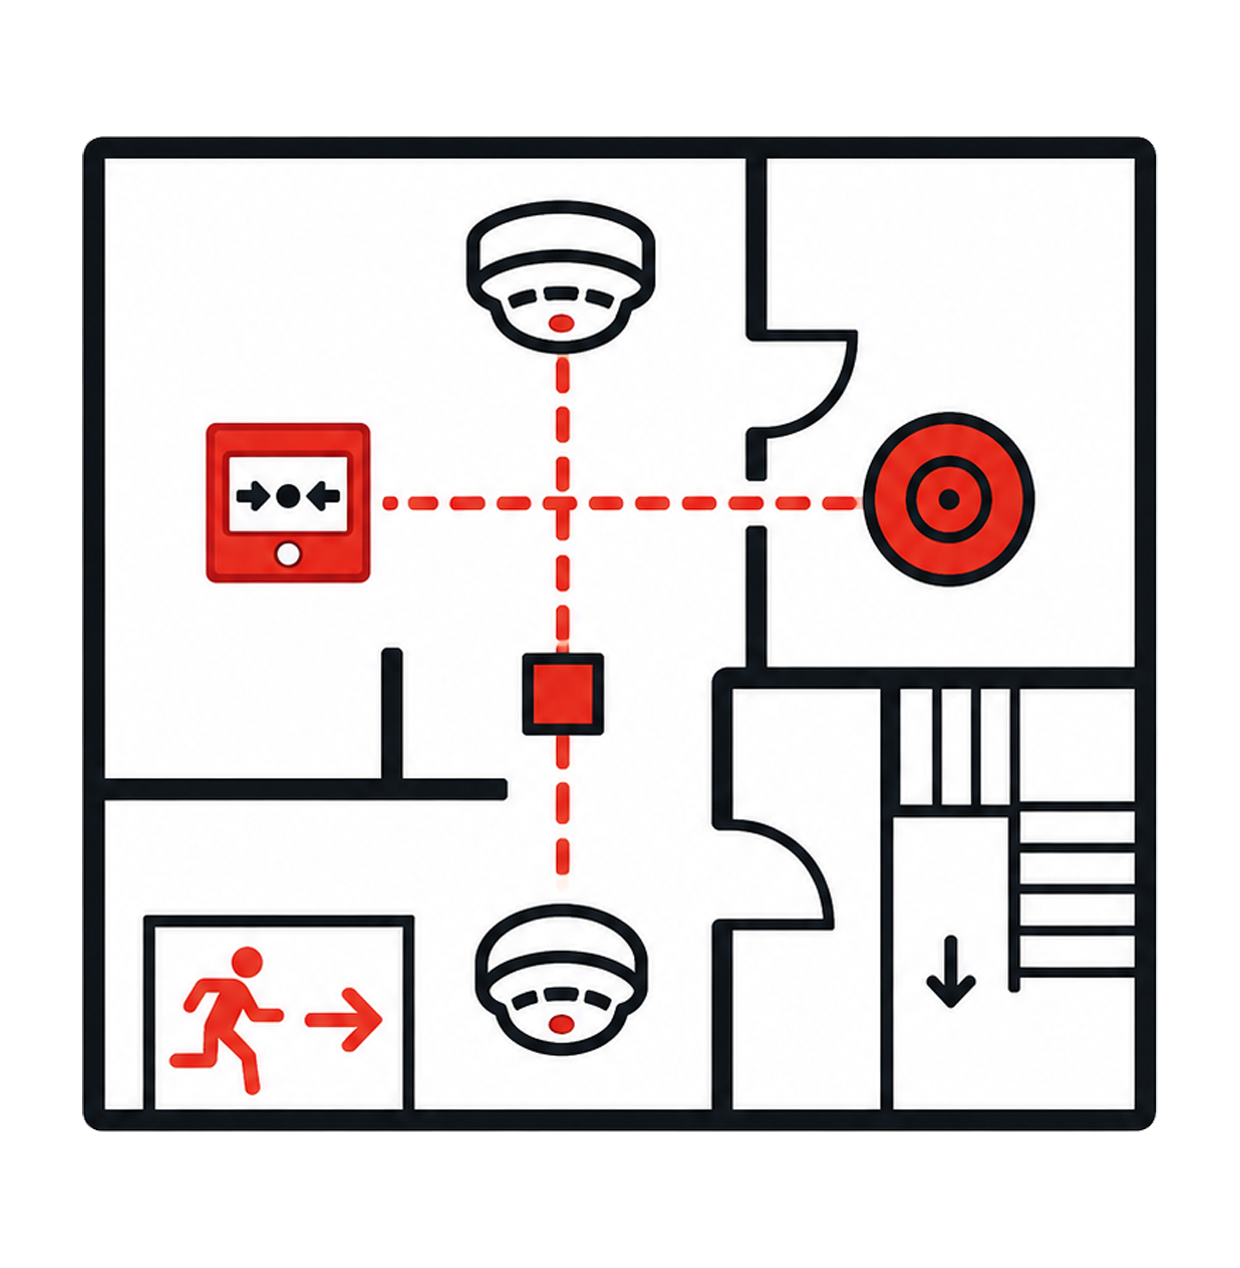
Ready for Marketing

Visuals suitable for websites, brochures, property listings, and presentations.

How It Works

Send Your Floor Plan

Provide your 2D floor plan, dimensions, or reference drawings.

Review & Quote

We review the requirements and provide a quotation.

3D Modeling

Your floor plan is developed into a detailed 3D layout.

Rendering

Materials, furniture, lighting, and visual details are added.

Final Delivery

Receive your completed high-quality 3D floor plan images.

Why Choose CHODC?

More than just drawings – we deliver reliable drafting support for your projects.

Realistic Visualization

Detailed 3D floor plans that clearly communicate the space.

Marketing Ready

Suitable for property listings, websites, brochures, and presentations.

Attention to Detail

Careful focus on furniture, layout, materials, and overall presentation.

Money Back Guarantee

Eligible projects are covered according to our Terms & Conditions.

Ready to Visualize Your Floor Plan?

Send us your 2D floor plan and project requirements.